
Search results for "Slate blue sofa" in Home Design Ideas

 Murphy Brothers Contracting
Peter Krupenye
Transitional white tile alcove shower photo in New York with an undermount sink, flat-panel cabinets, blue cabinets, a one-piece toilet and white walls
Transitional white tile alcove shower photo in New York with an undermount sink, flat-panel cabinets, blue cabinets, a one-piece toilet and white walls

 NIBIO LLC
Bathroom Remodel with new lay-out.
Example of a mid-sized transitional master white tile and porcelain tile porcelain tile, brown floor, double-sink and wainscoting claw-foot bathtub design in Seattle with a one-piece toilet, white walls, a pedestal sink, a hinged shower door and a freestanding vanity
Example of a mid-sized transitional master white tile and porcelain tile porcelain tile, brown floor, double-sink and wainscoting claw-foot bathtub design in Seattle with a one-piece toilet, white walls, a pedestal sink, a hinged shower door and a freestanding vanity


Find the right local pro for your project
 Rosen+Co Design Studio
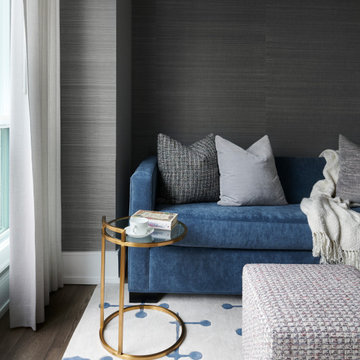
den + blue velvet sofa + grasscloth wall + brass side table + downtown toronto
Inspiration for a contemporary home design remodel in Toronto
Inspiration for a contemporary home design remodel in Toronto

 Luxe Nest
Playroom - mid-sized transitional gender-neutral beige floor playroom idea in Chicago with white walls

 IDF Studio
A close-up of a traditional blue upholstered sofa showcases carefully layered textures and patterns. An off-white linen throw pillow, a blue-and-white herringbone throw with white fringe, and a coordinating blue patterned pillow create a cozy and inviting seating arrangement. The combination of classic textiles and thoughtful layering enhances the timeless, refined aesthetic of the living space. Photo by Thomas Kuoh.


Sponsored
Columbus, OH

Structural Remodeling
Franklin County's Heavy Timber Specialists | Best of Houzz 2020!

 PHX Architecture
Werner Segarra
Tuscan living room photo in Los Angeles with beige walls and a standard fireplace
Tuscan living room photo in Los Angeles with beige walls and a standard fireplace

Inspiration for a large modern enclosed light wood floor family room remodel in San Francisco with white walls and a media wall
 NIBIO LLC
Bathroom Remodel with new lay-out.
Inspiration for a mid-sized transitional master white tile and porcelain tile porcelain tile, brown floor, double-sink and wainscoting claw-foot bathtub remodel in Seattle with a one-piece toilet, white walls, a pedestal sink, a hinged shower door and a freestanding vanity
Inspiration for a mid-sized transitional master white tile and porcelain tile porcelain tile, brown floor, double-sink and wainscoting claw-foot bathtub remodel in Seattle with a one-piece toilet, white walls, a pedestal sink, a hinged shower door and a freestanding vanity

 Ninzan Studio, LLC
Living room - large traditional formal and enclosed dark wood floor and brown floor living room idea in Tampa with beige walls, no fireplace and no tv

 User
Full Exterior Remodel
James Hardie Siding
Gray Slate Lap w/ Arctic White Trim
Evening Blue Straight Shake
Pewter Gray GAF Timberline HD Roof
Small gray one-story concrete fiberboard house exterior photo in Denver with a shingle roof
Small gray one-story concrete fiberboard house exterior photo in Denver with a shingle roof

 Northside Design Collective
The renovation of this town home included expansion of this sitting room to encompass an existing patio space. The overhang of the roof over this patio made for a dark space initially. In the renovation, sliding glass doors and a stone patio were added to open up the views, increase natural light, and expand the floor space in this area of the home, adjacent to the Living Room and fireplace.


 User
In this living room we created a large storage space behind a pocket door with additional storage cabinets above and along side.
Photo: Bjorg Magnea
Furniture: AbbyElle Style

 Amy Lau Design
Photography by Thomas Loof
Example of an eclectic dark wood floor and brown floor living room design in New York with white walls
Example of an eclectic dark wood floor and brown floor living room design in New York with white walls

 Blue River Cabinetry Kitchen & Bath
StarMark slate cabinetry with Cambria Whitney countertop with flat polish edge, Kohler chrome fixtures, Kohle Memoirs sinks, Carrara porcelain tile floor, subway tile shower with grey grout and grey dot tile floor.

 Pamela Pennington Studios
Photo by Eric Zepeda
Trendy open concept medium tone wood floor and brown floor living room photo in San Francisco with a metal fireplace, a media wall and a ribbon fireplace
Trendy open concept medium tone wood floor and brown floor living room photo in San Francisco with a metal fireplace, a media wall and a ribbon fireplace


 Keating Moore Construction
Ron Rosenzweig
Living room - mid-sized coastal formal and enclosed light wood floor living room idea in Miami with a standard fireplace and a brick fireplace
Living room - mid-sized coastal formal and enclosed light wood floor living room idea in Miami with a standard fireplace and a brick fireplace

 Marvin
Architect: Blaine Bonadies, Bonadies Architect
Photography By: Jean Allsopp Photography
“Just as described, there is an edgy, irreverent vibe here, but the result has an appropriate stature and seriousness. Love the overscale windows. And the outdoor spaces are so great.”
Situated atop an old Civil War battle site, this new residence was conceived for a couple with southern values and a rock-and-roll attitude. The project consists of a house, a pool with a pool house and a renovated music studio. A marriage of modern and traditional design, this project used a combination of California redwood siding, stone and a slate roof with flat-seam lead overhangs. Intimate and well planned, there is no space wasted in this home. The execution of the detail work, such as handmade railings, metal awnings and custom windows jambs, made this project mesmerizing.
Cues from the client and how they use their space helped inspire and develop the initial floor plan, making it live at a human scale but with dramatic elements. Their varying taste then inspired the theme of traditional with an edge. The lines and rhythm of the house were simplified, and then complemented with some key details that made the house a juxtaposition of styles.
The wood Ultimate Casement windows were all standard sizes. However, there was a desire to make the windows have a “deep pocket” look to create a break in the facade and add a dramatic shadow line. Marvin was able to customize the jambs by extruding them to the exterior. They added a very thin exterior profile, which negated the need for exterior casing. The same detail was in the stone veneers and walls, as well as the horizontal siding walls, with no need for any modification. This resulted in a very sleek look.
MARVIN PRODUCTS USED:
Marvin Ultimate Casement Window

 Tracey Stephens Design, LLC
Wing Wong/Memories TTL
Inspiration for a mid-sized transitional u-shaped slate floor and gray floor eat-in kitchen remodel in New York with a farmhouse sink, recessed-panel cabinets, white cabinets, marble countertops, white backsplash, brick backsplash, paneled appliances and a peninsula
Inspiration for a mid-sized transitional u-shaped slate floor and gray floor eat-in kitchen remodel in New York with a farmhouse sink, recessed-panel cabinets, white cabinets, marble countertops, white backsplash, brick backsplash, paneled appliances and a peninsula
94