
Search results for "Slate blue sofa" in Home Design Ideas

 Lawrence Allan Inc.
Inspiration for a large transitional formal and enclosed medium tone wood floor and brown floor living room remodel in New York with blue walls and a concealed tv

 Margot Hartford Photography
Photo: Margot Hartford © 2014 Houzz
Design: Natural Flow Interiors
http://www.houzz.com/ideabooks/25418674/list/My-Houzz--Casual--Organic-Elegance-in-California

 User
Full Exterior Remodel
James Hardie Siding
Gray Slate Lap w/ Arctic White Trim
Evening Blue Straight Shake
Pewter Gray GAF Timberline HD Roof
Small gray one-story concrete fiberboard house exterior idea in Denver with a shingle roof
Small gray one-story concrete fiberboard house exterior idea in Denver with a shingle roof
Find the right local pro for your project

 Bryant Park Designs, LLC
Michael J. Lee
Inspiration for a timeless living room remodel in Boston with beige walls
Inspiration for a timeless living room remodel in Boston with beige walls

 Erinn V. Design Group
Inspiration for a transitional living room remodel in Los Angeles with beige walls and a wall-mounted tv

 TATUM BROWN CUSTOM HOMES
Tatum Brown Custom Homes {Architect: Stocker Hoesterey Montenegro} {Designer: Morgan Farrow Interiors} {Photography: Nathan Schroder}
Living room - contemporary formal light wood floor living room idea in Dallas with gray walls
Living room - contemporary formal light wood floor living room idea in Dallas with gray walls

 Jan Gleysteen Architects, Inc
Photography by Richard Mandelkorn
Inspiration for a large timeless porch remodel in Boston with no fireplace, a standard ceiling and a roof extension
Inspiration for a large timeless porch remodel in Boston with no fireplace, a standard ceiling and a roof extension


 User
Full Exterior Remodel
James Hardie Siding
Gray Slate Lap w/ Arctic White Trim
Evening Blue Straight Shake
Pewter Gray GAF Timberline HD Roof
Inspiration for a small gray one-story concrete fiberboard house exterior remodel in Denver with a shingle roof
Inspiration for a small gray one-story concrete fiberboard house exterior remodel in Denver with a shingle roof

 14+CO Design Studio
Julie Florio Photography
Mid-sized trendy open concept light wood floor and beige floor living room photo in New York with white walls, a standard fireplace, a brick fireplace and a media wall
Mid-sized trendy open concept light wood floor and beige floor living room photo in New York with white walls, a standard fireplace, a brick fireplace and a media wall

 k+co LIVING - Interiors by Karen B Wolf
christian garibaldi
Mid-sized transitional formal and enclosed medium tone wood floor living room photo in New York with blue walls and no tv
Mid-sized transitional formal and enclosed medium tone wood floor living room photo in New York with blue walls and no tv

 Kitchen Choreography
Jason Hulet Photography
Inspiration for a mid-sized coastal formal and enclosed medium tone wood floor living room remodel with white walls, a standard fireplace, a stone fireplace and no tv
Inspiration for a mid-sized coastal formal and enclosed medium tone wood floor living room remodel with white walls, a standard fireplace, a stone fireplace and no tv

 Raychel Wade Design
Inspiration for a transitional formal and open concept dark wood floor and brown floor living room remodel in New York with white walls, a standard fireplace, a tile fireplace and no tv

 Planning and Building, Inc
Inspiration for a transitional dark wood floor living room remodel in Miami with beige walls and a wall-mounted tv

Sponsored
Columbus, OH

Wannemacher Interiors
Customized Award-Winning Interior Design Solutions in Franklin Cnty OH

 Rosalia Sanni Design LLC
photo by Jorge Gonzales-Guillot
Inspiration for a farmhouse landscaping in New York.
Inspiration for a farmhouse landscaping in New York.
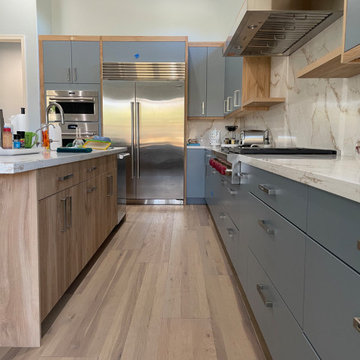
 Hunt's Kitchen Design
A sleek galley-style view showcasing blue-gray flat-panel cabinets, full-height veined quartz backsplash, and premium stainless steel appliances. Warm wood flooring and brushed metal hardware enhance the contemporary design.

 Metropolitan Cabinets & Countertops
Metropolitan ShowHouse Collection inset cabinets with raised panel doors and concealed hinges. Two finishes were used; antique white and slate blue with a coffee glaze. The countertops were Caesarstone in Raven.

 Gleicher Design - Architecture & Interiors
Peter Kubilus Photography www.kubilusphoto.com
Transitional beige floor family room photo in New York with blue walls
Transitional beige floor family room photo in New York with blue walls

Sponsored
Columbus, OH

Structural Remodeling
Franklin County's Heavy Timber Specialists | Best of Houzz 2020!

Example of a large 1950s formal and open concept light wood floor family room design with blue walls
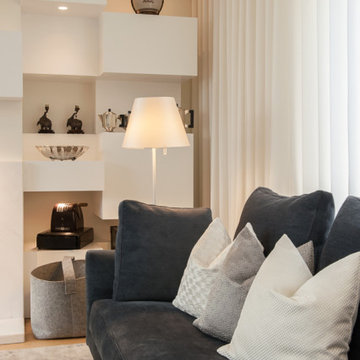
 Atelier Renata Santos Machado
The blue sofa is layered with white cushions and placed beside built-in shelving with integrated shelf lighting.
Living room - contemporary living room idea
Living room - contemporary living room idea

 Design Wright Studios
Inspiration for a mid-sized mid-century modern formal and loft-style gray floor and medium tone wood floor living room remodel in Denver with a ribbon fireplace, a stone fireplace, gray walls and no tv
96