
Search results for "Slate cabinet" in Home Design Ideas
 Coastal Cabinet Works
Ally Young
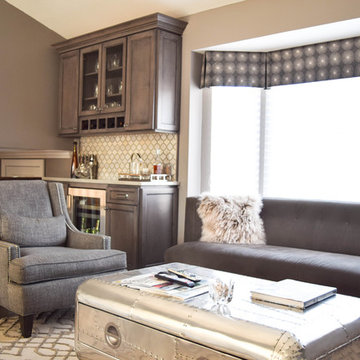
Mid-sized transitional single-wall dark wood floor wet bar photo in New York with recessed-panel cabinets, gray cabinets, quartzite countertops, gray backsplash, subway tile backsplash and no sink
Mid-sized transitional single-wall dark wood floor wet bar photo in New York with recessed-panel cabinets, gray cabinets, quartzite countertops, gray backsplash, subway tile backsplash and no sink
 Momentum Construction

Mid-sized trendy master porcelain tile porcelain tile and beige floor bathroom photo in Atlanta with flat-panel cabinets, beige walls, an undermount sink, dark wood cabinets, a one-piece toilet, granite countertops and a hinged shower door
 Katharine Jessica Interior Design, LLC
Kimberly Muto

Eat-in kitchen - large cottage u-shaped slate floor and black floor eat-in kitchen idea in New York with an undermount sink, recessed-panel cabinets, white cabinets, quartz countertops, stainless steel appliances, an island, gray backsplash and marble backsplash
Eat-in kitchen - large cottage u-shaped slate floor and black floor eat-in kitchen idea in New York with an undermount sink, recessed-panel cabinets, white cabinets, quartz countertops, stainless steel appliances, an island, gray backsplash and marble backsplash
Find the right local pro for your project

 Studio McGee
Dedicated laundry room - mid-sized country u-shaped gray floor dedicated laundry room idea in Salt Lake City with white walls, a side-by-side washer/dryer, white countertops, shaker cabinets and gray cabinets
 Neal Huston & Associates
Photos by Steve Tague Studios

Inspiration for a mid-sized contemporary u-shaped medium tone wood floor and brown floor kitchen remodel in Other with a single-bowl sink, concrete countertops, stainless steel appliances, an island, flat-panel cabinets, gray cabinets, gray backsplash and gray countertops
Inspiration for a mid-sized contemporary u-shaped medium tone wood floor and brown floor kitchen remodel in Other with a single-bowl sink, concrete countertops, stainless steel appliances, an island, flat-panel cabinets, gray cabinets, gray backsplash and gray countertops

 Carl Mattison Design
The open kitchen is the family gathering space. The banquette fits perfect by the rear facing windows. Flooring is reclaimed and paired with the gray cabinetry and walls to give a soft modern approach alongside the vintage appeal of the subway tiled wall and school house lights.

 Alexander Design Group, Inc.
Utility room - coastal black floor utility room idea in Minneapolis with shaker cabinets, white cabinets, wood countertops, gray walls and a stacked washer/dryer

Sponsored
Columbus, OH

Hope Restoration & General Contracting
Columbus Design-Build, Kitchen & Bath Remodeling, Historic Renovations
 Liz Ryan Design
William Lesch

Example of a large southwest l-shaped slate floor and multicolored floor open concept kitchen design in Phoenix with a double-bowl sink, raised-panel cabinets, medium tone wood cabinets, granite countertops, stainless steel appliances and an island
Example of a large southwest l-shaped slate floor and multicolored floor open concept kitchen design in Phoenix with a double-bowl sink, raised-panel cabinets, medium tone wood cabinets, granite countertops, stainless steel appliances and an island

 Prentiss Balance Wickline Architects
Eirik Johnson
Open concept kitchen - mid-sized contemporary l-shaped brown floor and medium tone wood floor open concept kitchen idea in Seattle with an undermount sink, flat-panel cabinets, light wood cabinets, quartz countertops, gray backsplash, slate backsplash, stainless steel appliances and an island
Open concept kitchen - mid-sized contemporary l-shaped brown floor and medium tone wood floor open concept kitchen idea in Seattle with an undermount sink, flat-panel cabinets, light wood cabinets, quartz countertops, gray backsplash, slate backsplash, stainless steel appliances and an island
 LMR Designs, LLC

Kitchen Remodel including hardwood flooring throughout first floor, which replaced carpeting in the living room and dining room. Coconut color cabinets, GE's new slate color appliances, Cambria quartz countertops, colorful glass pendants over the island, and clear amber glass pendant over the sink. Subway tiles and a complementing border.
Photographer :Ted Glasgoe

 Crisp Architects
Master bathroom with subway tiles, wood vanity, and concrete countertop.
Photographer: Rob Karosis
Large country master white tile and subway tile slate floor and black floor freestanding bathtub photo in New York with flat-panel cabinets, white walls, an undermount sink, concrete countertops, black countertops and dark wood cabinets
Large country master white tile and subway tile slate floor and black floor freestanding bathtub photo in New York with flat-panel cabinets, white walls, an undermount sink, concrete countertops, black countertops and dark wood cabinets

 Nick Lee Architecture
Michelle Wilson Photography
Example of a mid-sized trendy concrete floor and gray floor kitchen design in San Francisco with shaker cabinets, white cabinets, marble countertops, stainless steel appliances, an island and gray countertops
Example of a mid-sized trendy concrete floor and gray floor kitchen design in San Francisco with shaker cabinets, white cabinets, marble countertops, stainless steel appliances, an island and gray countertops
 Bowman's Woodworking Inc.

Inspiration for a large transitional slate floor and beige floor entryway remodel in Other with beige walls and a white front door

Sponsored
Plain City, OH

Kuhns Contracting, Inc.
Central Ohio's Trusted Home Remodeler Specializing in Kitchens & Baths
 Upland Development, Inc.

Eat-in kitchen - mid-sized cottage u-shaped slate floor eat-in kitchen idea in Salt Lake City with a farmhouse sink, raised-panel cabinets, white cabinets, granite countertops, gray backsplash, subway tile backsplash, stainless steel appliances, an island and multicolored countertops

 Airy Kitchens
Inspiration for a mid-sized eclectic l-shaped slate floor and green floor eat-in kitchen remodel in Philadelphia with an undermount sink, shaker cabinets, green cabinets, granite countertops, white backsplash, ceramic backsplash, stainless steel appliances, an island and black countertops

 Vining Design Associates
Example of a transitional slate tile bathroom design in Houston with granite countertops

 OPULENT Remodeling & Construction Inc.
Kitchen Remodel using retractable light fixtures, exposed beam and metal sheet ceiling, marble countertops, special design cabinetry and an island with extra storage space.
Photo Credit: Tom Queally

Sponsored
Columbus, OH
Hope Restoration & General Contracting
Columbus Design-Build, Kitchen & Bath Remodeling, Historic Renovations

 catlin stothers design
This country house was previously owned by Halle Berry and sits on a private lake north of Montreal. The kitchen was dated and a part of a large two storey extension which included a master bedroom and ensuite, two guest bedrooms, office, and gym. The goal for the kitchen was to create a dramatic and urban space in a rural setting.
Photo : Drew Hadley

 Kristen Elizabeth Design
Small study space at the end of the kitchen with a mid-century modern seat for the desk, Roller shade fabric from pindler fabrics.
Kitchen pantry - mid-sized transitional galley slate floor, black floor and wood ceiling kitchen pantry idea in Sacramento with an undermount sink, shaker cabinets, blue cabinets, solid surface countertops, white backsplash, glass tile backsplash, stainless steel appliances, an island and black countertops
Kitchen pantry - mid-sized transitional galley slate floor, black floor and wood ceiling kitchen pantry idea in Sacramento with an undermount sink, shaker cabinets, blue cabinets, solid surface countertops, white backsplash, glass tile backsplash, stainless steel appliances, an island and black countertops

 Shoreline Construction and Development
Inspiration for a large timeless master porcelain tile and brown floor alcove shower remodel in Charleston with an undermount sink, recessed-panel cabinets, white cabinets, gray walls, granite countertops, a two-piece toilet, a hinged shower door and gray countertops
16