
Search results for "Slate cabinet" in Home Design Ideas

 Nashville Quality Granite
White Springs Granite
Inspiration for a timeless slate floor kitchen remodel in Nashville with raised-panel cabinets, white cabinets, granite countertops, white backsplash and porcelain backsplash
Inspiration for a timeless slate floor kitchen remodel in Nashville with raised-panel cabinets, white cabinets, granite countertops, white backsplash and porcelain backsplash

 Spectra Design Build
Inspiration for a mid-sized modern l-shaped slate floor open concept kitchen remodel in New York with an undermount sink, shaker cabinets, white cabinets, quartz countertops, white backsplash, matchstick tile backsplash, stainless steel appliances and an island

 Eric Reinholdt, Architect
An interior palette of natural wood and subtle color shifts mimics the natural site. It also narrates a story of the rough bark (the exterior shell) concealing the warm interior heartwood.
Eric Reinholdt - Project Architect/Lead Designer with Elliott, Elliott, Norelius Architecture
Photo: Brian Vanden Brink
Find the right local pro for your project

 Vonnegut Thoreau Construction
Example of a transitional l-shaped dark wood floor kitchen design in San Francisco with a farmhouse sink, shaker cabinets, white cabinets, wood countertops, white backsplash, subway tile backsplash, stainless steel appliances and an island

 Adapt Interior Design
Large kitchen with built in refrigerator and freezer, bar sink, opening shelving, island and paneled hood.
Perimeter Cabinet Finishes: Stained walnut and Benjamin Moore "Chantily Lace" Island Cabinet Finish: Benjamin Moore "Vermont Slate" island
Wall Color: Benjamin Moore "Chantily Lace"
Countertop: Pental Quartz "Misterio"
Backsplash: United tile "Equipe Country" Gris Claro, Jeffery Court "Reef Glass Nori Mosaic" Oceana Matte
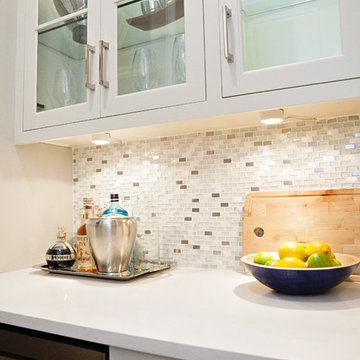
 Oakley Home Builders
Krista Sobkowiak
Enclosed kitchen - mid-sized transitional single-wall slate floor enclosed kitchen idea in Chicago with an undermount sink, recessed-panel cabinets, dark wood cabinets, solid surface countertops, green backsplash, mosaic tile backsplash, stainless steel appliances and an island
Enclosed kitchen - mid-sized transitional single-wall slate floor enclosed kitchen idea in Chicago with an undermount sink, recessed-panel cabinets, dark wood cabinets, solid surface countertops, green backsplash, mosaic tile backsplash, stainless steel appliances and an island
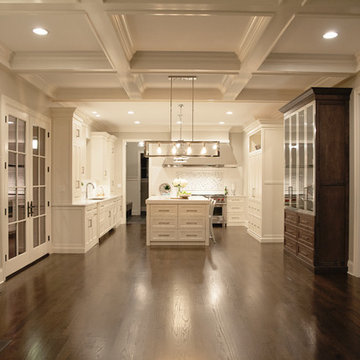 Oakley Home Builders
Krista Sobkowiak
Example of a mid-sized transitional single-wall slate floor enclosed kitchen design in Chicago with an undermount sink, recessed-panel cabinets, dark wood cabinets, solid surface countertops, green backsplash, mosaic tile backsplash, stainless steel appliances and an island
Example of a mid-sized transitional single-wall slate floor enclosed kitchen design in Chicago with an undermount sink, recessed-panel cabinets, dark wood cabinets, solid surface countertops, green backsplash, mosaic tile backsplash, stainless steel appliances and an island


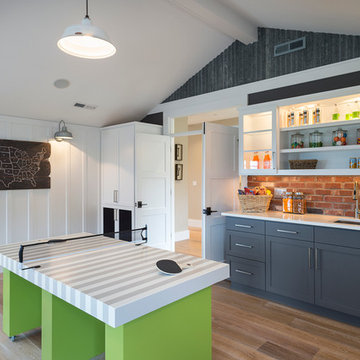
 Alan Mascord Design Associates Inc
View the house plans at:
http://houseplans.co/house-plans/2472
Photos by Bob Greenspan

 West Village GC
Open concept kitchen - large transitional l-shaped dark wood floor open concept kitchen idea in New York with shaker cabinets, white cabinets, gray backsplash, subway tile backsplash, stainless steel appliances, an island and a drop-in sink
 Rock House Design

Example of a small country single-wall slate floor and black floor laundry room design in San Francisco with shaker cabinets, white cabinets, a side-by-side washer/dryer and beige walls

 Susan Dearborn Interiors
This efficient kitchen glows with a warm patina of wood and metal.
Inspiration for a transitional u-shaped kitchen remodel in Boston with a double-bowl sink, flat-panel cabinets, medium tone wood cabinets, beige backsplash, stainless steel appliances and slate backsplash
Inspiration for a transitional u-shaped kitchen remodel in Boston with a double-bowl sink, flat-panel cabinets, medium tone wood cabinets, beige backsplash, stainless steel appliances and slate backsplash
 Jim Picardi

Eat-in kitchen - mid-sized transitional l-shaped slate floor eat-in kitchen idea in Boston with a farmhouse sink, raised-panel cabinets, white cabinets, granite countertops, metallic backsplash, metal backsplash, stainless steel appliances and an island

Huge trendy u-shaped light wood floor and beige floor open concept kitchen photo in Phoenix with an undermount sink, flat-panel cabinets, white cabinets, quartz countertops, slate backsplash, stainless steel appliances, two islands and gray countertops


 Gaskill Architecture

Example of an urban galley concrete floor and gray floor open concept kitchen design in Other with an undermount sink, flat-panel cabinets, dark wood cabinets, black backsplash, stainless steel appliances and an island
 Schulte Design Build
Sound View Photography

Trendy enclosed kitchen photo in Seattle with glass-front cabinets, gray cabinets, white backsplash, stainless steel appliances, an undermount sink and marble countertops
Trendy enclosed kitchen photo in Seattle with glass-front cabinets, gray cabinets, white backsplash, stainless steel appliances, an undermount sink and marble countertops
 Oakley Home Builders
Krista Sobkowiak
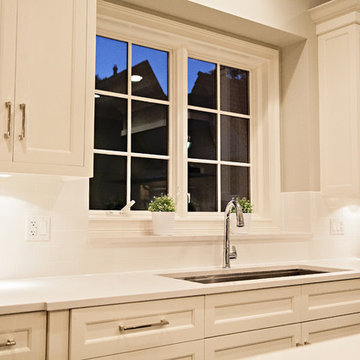
Mid-sized transitional single-wall slate floor enclosed kitchen photo in Chicago with an undermount sink, recessed-panel cabinets, dark wood cabinets, solid surface countertops, green backsplash, mosaic tile backsplash, stainless steel appliances and an island
Mid-sized transitional single-wall slate floor enclosed kitchen photo in Chicago with an undermount sink, recessed-panel cabinets, dark wood cabinets, solid surface countertops, green backsplash, mosaic tile backsplash, stainless steel appliances and an island
 User

UserLight filled kitchen by Karen Korn Interiors. Photography by Karen Palmer Photography. A gracious kitchen with beautiful hardware and details. A mix of cabinetry in walnut, blue, and white.

Sponsored
Fredericksburg, OH

High Point Cabinets
Columbus' Experienced Custom Cabinet Builder | 4x Best of Houzz Winner
 Trinity Estate Homes, Ltd.

Chef's kitchen and utility combined
Inspiration for a mid-sized timeless u-shaped slate floor enclosed kitchen remodel in Houston with a farmhouse sink, raised-panel cabinets, gray cabinets, granite countertops, stainless steel appliances and no island
Inspiration for a mid-sized timeless u-shaped slate floor enclosed kitchen remodel in Houston with a farmhouse sink, raised-panel cabinets, gray cabinets, granite countertops, stainless steel appliances and no island
 Oakley Home Builders
Krista Sobkowiak
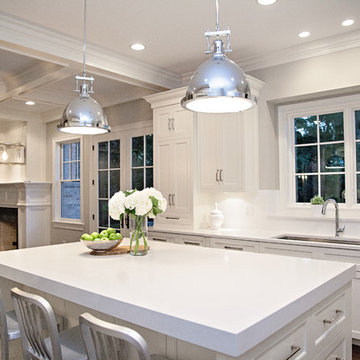
Mid-sized transitional single-wall slate floor enclosed kitchen photo in Chicago with an undermount sink, recessed-panel cabinets, dark wood cabinets, solid surface countertops, green backsplash, mosaic tile backsplash, stainless steel appliances and an island
Mid-sized transitional single-wall slate floor enclosed kitchen photo in Chicago with an undermount sink, recessed-panel cabinets, dark wood cabinets, solid surface countertops, green backsplash, mosaic tile backsplash, stainless steel appliances and an island
 H&A My Design, Inc.
Kitchen remodel

Mid-sized transitional l-shaped slate floor enclosed kitchen photo in Los Angeles with an undermount sink, raised-panel cabinets, white cabinets, marble countertops, matchstick tile backsplash, stainless steel appliances, an island and gray backsplash
Mid-sized transitional l-shaped slate floor enclosed kitchen photo in Los Angeles with an undermount sink, raised-panel cabinets, white cabinets, marble countertops, matchstick tile backsplash, stainless steel appliances, an island and gray backsplash
8