
Search results for "Slate fireplace surround" in Home Design Ideas
 378
378"custom stone fireplace mantel"
"custom limestone fireplace overmantel"
"custom cast stone fireplace mantel"
"carved stone fireplace"
"cast stone fireplace mantel"
"cast stone fireplace overmantel"
"cast stone fireplace surrounds"
"fireplace design idea"
"fireplace makeover "
"fireplace mantel ideas"
"fireplace stone designs"
"fireplace surrounding"
"mantle design idea"

 Tamara Rosenbloom Design LLC
This exquisite master suite combines rough hewn reclaimed wood, custom milled reclaimed fir, VG fir, hot rolled steel, custom barn doors, stone, concrete counters and hearths and limestone plaster for a truly one of kind space. The suite's entrance hall showcases three gorgeous barn doors hand made from from reclaimed jarrah and fir. Behind one of the doors is the office, which was designed to precisely suit my clients' needs. The built in's house a small desk, Sub Zero undercounter refrigerator and Miele built in espresso machine. The leather swivel chairs, slate and iron end tables from a Montana artist and dual function ottomans keep the space very usable while still beautiful. The walls are painted in dry erase paint, allowing every square inch of wall space to be used for business strategizing and planning. The limestone plaster fireplace warms the space and brings another texture to the room. Through another barn door is the stunning 20' x 23' master bedroom. The VG fir beams have a channel routed in the top containing LED rope light, illuminating the soaring VG fir ceiling. The bronze chandelier from France is a free form shape, providing contrast to all the horizontal lines in the room. The show piece is definitely the 150 year old reclaimed jarrah wood used on the bed wall. The gray tones coordinate beautifully with all the warmth from the fir. We custom designed the panelized fireplace surround with inset wood storage in hot rolled steel. The cantilevered concrete hearth adds depth to the sleek steel. Opposite the bed is a fir 18' wide bifold door, allowing my outdoor-loving clients to feel as one with their gorgeous property. The final space is a dream bath suite, with sauna, steam shower, sunken tub, fireplace and custom vanities. The glazed wood vanities were designed with all drawers to maximize function. We topped the vanities with antique corbels and a reclaimed fir soffit and corner column for a dramatic design. The corner column houses spring loaded magnetic doors, hiding away all the bathroom necessities that require plugs. The concrete countertop on the vanities has integral sinks and a low profile contemporary design. The soaking tub is sunk into a bed of Mexican beach pebbles and clad in reclaimed jarrah and steel. The custom steel and tile fireplace is beautiful and warms the bathroom nicely on cool Pacific Northwest days.
www.cascadepromedia.com
 Rolf Schroeder General Contractors, Inc.
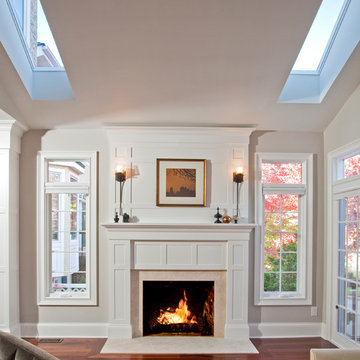
This fireplace used to have a simple builders' painted wood surround with a slate hearth. We designed a more sophisticated panelized surround with an upper detailed that was set back. We incorporated a marble surround and hearth.
Find the right local pro for your project

 Etelamaki Architecture
Photos: MIkiko Kikuyama
Pendants: Solitaire by Niche Modern
Medicine Cabinet: Kohler
Wall Tile: Graphite Cleft Slate by Stone Source
Floor Tile: Spa White Velvet by Stone Source
Floor Mats: Teak Floor Mat by CB2
Basin: Larissa by Toto
Faucet: Zuchetti
Vanity: Custom Teak veneer ~5'0" x 22"
Tub: Nexus by Toto

 Haver & Skolnick LLC Architects
The new cupola washes the Great Room billiards table in natural light.
Robert Benson Photography
Example of a huge cottage dark wood floor game room design in New York with white walls, a standard fireplace and a stone fireplace
Example of a huge cottage dark wood floor game room design in New York with white walls, a standard fireplace and a stone fireplace
 HX Home Solutions and North Star Stone

For a sophisticated, yet elegant look, consider our Ledge stone Style Stone (also referred to as a ledge stone or drystack (dry stack stone veneer). These stones are longer and more narrow than our cobble stone. There is a lot of relief (depth and character of the stone).
See more of our Ledge Stone Veneer here: https://northstarstone.biz/stone-fireplace-design-galleries/ledgestone-fireplace-picture-gallery/

 Flavin Architects
Our clients wanted to replace an existing suburban home with a modern house at the same Lexington address where they had lived for years. The structure the clients envisioned would complement their lives and integrate the interior of the home with the natural environment of their generous property. The sleek, angular home is still a respectful neighbor, especially in the evening, when warm light emanates from the expansive transparencies used to open the house to its surroundings. The home re-envisions the suburban neighborhood in which it stands, balancing relationship to the neighborhood with an updated aesthetic.
The floor plan is arranged in a “T” shape which includes a two-story wing consisting of individual studies and bedrooms and a single-story common area. The two-story section is arranged with great fluidity between interior and exterior spaces and features generous exterior balconies. A staircase beautifully encased in glass stands as the linchpin between the two areas. The spacious, single-story common area extends from the stairwell and includes a living room and kitchen. A recessed wooden ceiling defines the living room area within the open plan space.
Separating common from private spaces has served our clients well. As luck would have it, construction on the house was just finishing up as we entered the Covid lockdown of 2020. Since the studies in the two-story wing were physically and acoustically separate, zoom calls for work could carry on uninterrupted while life happened in the kitchen and living room spaces. The expansive panes of glass, outdoor balconies, and a broad deck along the living room provided our clients with a structured sense of continuity in their lives without compromising their commitment to aesthetically smart and beautiful design.

Sponsored
Columbus, OH

Structural Remodeling
Franklin County's Heavy Timber Specialists | Best of Houzz 2020!

 David Henig, Architect
Eric Rorer
Mid-sized mid-century modern formal and enclosed dark wood floor living room photo in San Francisco with white walls, a ribbon fireplace, no tv and a concrete fireplace
Mid-sized mid-century modern formal and enclosed dark wood floor living room photo in San Francisco with white walls, a ribbon fireplace, no tv and a concrete fireplace
 Astleford Interiors, Inc.
Dan Piassick, PiassickPhoto
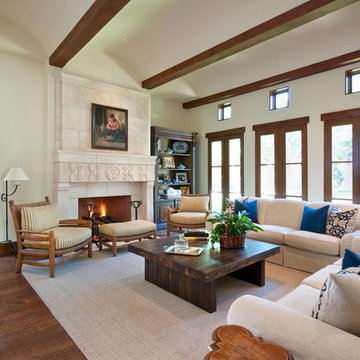
Tuscan enclosed medium tone wood floor living room photo in San Diego with a stone fireplace and no tv
Tuscan enclosed medium tone wood floor living room photo in San Diego with a stone fireplace and no tv

 Drewett Works
This homage to prairie style architecture located at The Rim Golf Club in Payson, Arizona was designed for owner/builder/landscaper Tom Beck.
This home appears literally fastened to the site by way of both careful design as well as a lichen-loving organic material palatte. Forged from a weathering steel roof (aka Cor-Ten), hand-formed cedar beams, laser cut steel fasteners, and a rugged stacked stone veneer base, this home is the ideal northern Arizona getaway.
Expansive covered terraces offer views of the Tom Weiskopf and Jay Morrish designed golf course, the largest stand of Ponderosa Pines in the US, as well as the majestic Mogollon Rim and Stewart Mountains, making this an ideal place to beat the heat of the Valley of the Sun.
Designing a personal dwelling for a builder is always an honor for us. Thanks, Tom, for the opportunity to share your vision.
Project Details | Northern Exposure, The Rim – Payson, AZ
Architect: C.P. Drewett, AIA, NCARB, Drewett Works, Scottsdale, AZ
Builder: Thomas Beck, LTD, Scottsdale, AZ
Photographer: Dino Tonn, Scottsdale, AZ
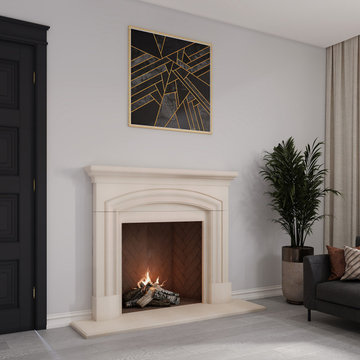
 LA Precast Mantels
Bring a sense of timeless elegance and architectural beauty to your home with our traditional stone fireplace mantels. Designed with classic proportions, refined detailing, and features such as pilasters and mantel shelves, these surrounds create a warm and inviting focal point for any living space.
Crafted from high-quality precast or cast stone, each mantel offers the charm of hand-carved limestone or marble with consistent durability and long-lasting appeal. Available in a variety of finishes and customizable sizes, our traditional fireplaces complement classic, European, colonial, and rustic interiors with sophistication and style.
Ideal for homeowners, designers, and builders, these mantels combine luxury, craftsmanship, and a distinguished presence that enhances any room.
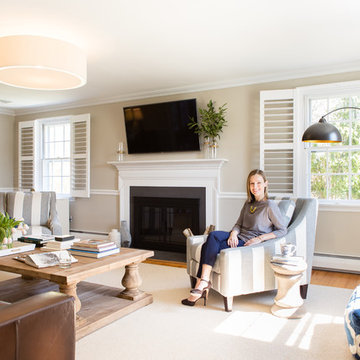
 Larina Kase Interior Design
Aliza Schlabach Photography
Living room - large transitional enclosed light wood floor living room idea in Philadelphia with gray walls, a standard fireplace, a stone fireplace and a wall-mounted tv
Living room - large transitional enclosed light wood floor living room idea in Philadelphia with gray walls, a standard fireplace, a stone fireplace and a wall-mounted tv

 Rudloff Custom Builders
We call this dining room modern-farmhouse-chic! As the focal point of the room, the fireplace was the perfect space for an accent wall. We white-washed the fireplace’s brick and added a white surround and mantle and finished the wall with white shiplap. We also added the same shiplap as wainscoting to the other walls. A special feature of this room is the coffered ceiling. We recessed the chandelier directly into the beam for a clean, seamless look.
This farmhouse style home in West Chester is the epitome of warmth and welcoming. We transformed this house’s original dark interior into a light, bright sanctuary. From installing brand new red oak flooring throughout the first floor to adding horizontal shiplap to the ceiling in the family room, we really enjoyed working with the homeowners on every aspect of each room. A special feature is the coffered ceiling in the dining room. We recessed the chandelier directly into the beams, for a clean, seamless look. We maximized the space in the white and chrome galley kitchen by installing a lot of custom storage. The pops of blue throughout the first floor give these room a modern touch.
Rudloff Custom Builders has won Best of Houzz for Customer Service in 2014, 2015 2016, 2017 and 2019. We also were voted Best of Design in 2016, 2017, 2018, 2019 which only 2% of professionals receive. Rudloff Custom Builders has been featured on Houzz in their Kitchen of the Week, What to Know About Using Reclaimed Wood in the Kitchen as well as included in their Bathroom WorkBook article. We are a full service, certified remodeling company that covers all of the Philadelphia suburban area. This business, like most others, developed from a friendship of young entrepreneurs who wanted to make a difference in their clients’ lives, one household at a time. This relationship between partners is much more than a friendship. Edward and Stephen Rudloff are brothers who have renovated and built custom homes together paying close attention to detail. They are carpenters by trade and understand concept and execution. Rudloff Custom Builders will provide services for you with the highest level of professionalism, quality, detail, punctuality and craftsmanship, every step of the way along our journey together.
Specializing in residential construction allows us to connect with our clients early in the design phase to ensure that every detail is captured as you imagined. One stop shopping is essentially what you will receive with Rudloff Custom Builders from design of your project to the construction of your dreams, executed by on-site project managers and skilled craftsmen. Our concept: envision our client’s ideas and make them a reality. Our mission: CREATING LIFETIME RELATIONSHIPS BUILT ON TRUST AND INTEGRITY.
Photo Credit: Linda McManus Images


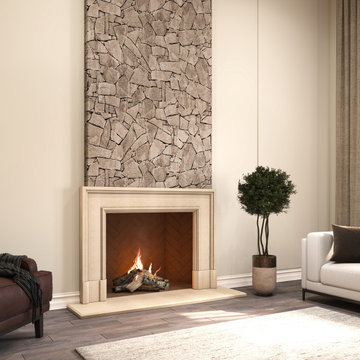 LA Precast Mantels
Enhance your home with the timeless charm of a traditional fireplace mantel. Our classic stone surrounds combine elegant detailing, balanced proportions, and refined features such as pilasters and mantel shelves, creating a striking focal point for any living space.
Crafted from premium precast or cast stone, each mantel mimics the beauty of hand-carved limestone or marble while ensuring durability and consistency. Available in multiple finishes and customizable sizes, these fireplaces seamlessly complement classic, European, colonial, and rustic interiors.
Perfect for homeowners, designers, and builders, our traditional fireplace surrounds deliver architectural sophistication, enduring craftsmanship, and a warm, inviting centerpiece for any room.
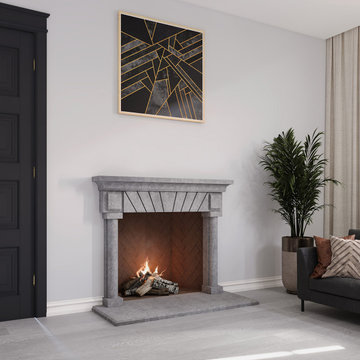 LA Precast Mantels
Enhance your home with the timeless charm of a traditional fireplace mantel. Our classic stone surrounds combine elegant detailing, balanced proportions, and refined features such as pilasters and mantel shelves, creating a striking focal point for any living space.
Crafted from premium precast or cast stone, each mantel mimics the beauty of hand-carved limestone or marble while ensuring durability and consistency. Available in multiple finishes and customizable sizes, these fireplaces seamlessly complement classic, European, colonial, and rustic interiors.
Perfect for homeowners, designers, and builders, our traditional fireplace surrounds deliver architectural sophistication, enduring craftsmanship, and a warm, inviting centerpiece for any room.
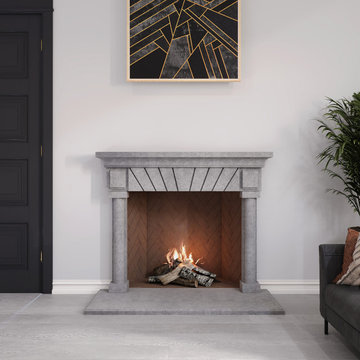 LA Precast Mantels
Enhance your home with the timeless charm of a traditional fireplace mantel. Our classic stone surrounds combine elegant detailing, balanced proportions, and refined features such as pilasters and mantel shelves, creating a striking focal point for any living space.
Crafted from premium precast or cast stone, each mantel mimics the beauty of hand-carved limestone or marble while ensuring durability and consistency. Available in multiple finishes and customizable sizes, these fireplaces seamlessly complement classic, European, colonial, and rustic interiors.
Perfect for homeowners, designers, and builders, our traditional fireplace surrounds deliver architectural sophistication, enduring craftsmanship, and a warm, inviting centerpiece for any room.
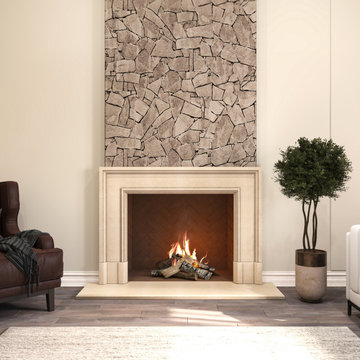 LA Precast Mantels
Enhance your home with the timeless charm of a traditional fireplace mantel. Our classic stone surrounds combine elegant detailing, balanced proportions, and refined features such as pilasters and mantel shelves, creating a striking focal point for any living space.
Crafted from premium precast or cast stone, each mantel mimics the beauty of hand-carved limestone or marble while ensuring durability and consistency. Available in multiple finishes and customizable sizes, these fireplaces seamlessly complement classic, European, colonial, and rustic interiors.
Perfect for homeowners, designers, and builders, our traditional fireplace surrounds deliver architectural sophistication, enduring craftsmanship, and a warm, inviting centerpiece for any room.



 Rettinger Fireplace Systems Inc.
Heatilator Gas Fireplace NNXT surround in blue pearl granite hearth with blue pearl mosaic. With RFS Custom Craftsman style mantle and over mantle. Custom 3 1/2ft break front side cabinets all by Rettinger Fireplace Systems.

 John Malick & Associates
David Duncan Livingston
Example of a large tuscan enclosed medium tone wood floor and brown floor living room design in San Francisco with beige walls, a concealed tv, a standard fireplace and a stone fireplace
Example of a large tuscan enclosed medium tone wood floor and brown floor living room design in San Francisco with beige walls, a concealed tv, a standard fireplace and a stone fireplace

 Peter Eskuche, AIA
Spacecrafting/Architectural Photography
Family room - transitional dark wood floor family room idea in Minneapolis with beige walls, a standard fireplace and a stone fireplace
Family room - transitional dark wood floor family room idea in Minneapolis with beige walls, a standard fireplace and a stone fireplace
39