
Search results for "Slate fireplace surround" in Home Design Ideas
 Rettinger Fireplace Systems Inc.

Heatilator Gas Fireplace NNXT surround in blue pearl granite hearth with blue pearl mosaic. With RFS Custom Craftsman style mantle and over mantle. Custom 3 1/2ft break front side cabinets all by Rettinger Fireplace Systems.
 John Malick & Associates
David Duncan Livingston

Example of a large tuscan enclosed medium tone wood floor and brown floor living room design in San Francisco with beige walls, a concealed tv, a standard fireplace and a stone fireplace
Example of a large tuscan enclosed medium tone wood floor and brown floor living room design in San Francisco with beige walls, a concealed tv, a standard fireplace and a stone fireplace

 Peter Eskuche, AIA
Spacecrafting/Architectural Photography
Family room - transitional dark wood floor family room idea in Minneapolis with beige walls, a standard fireplace and a stone fireplace
Family room - transitional dark wood floor family room idea in Minneapolis with beige walls, a standard fireplace and a stone fireplace
Find the right local pro for your project
 Jane Group Inc.

Custom dog wash in slate tile, penny round floor, and glass surround; photo by Jeff Herr Photography
Inspiration for a mid-sized farmhouse gray tile and slate tile slate floor and gray floor bathroom remodel in Atlanta with white walls
Inspiration for a mid-sized farmhouse gray tile and slate tile slate floor and gray floor bathroom remodel in Atlanta with white walls
 KBK Interior Design
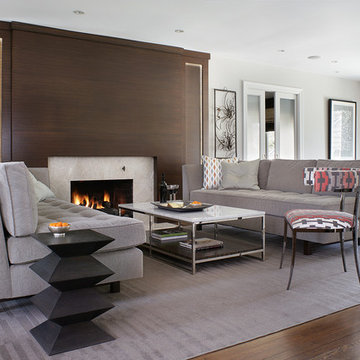
We set the tone for the new modern style of the home by replacing the traditional brick and wood fireplace surround with a dramatic sleek horizontal grained wenge-paneled fireplace with LED-lit flat recessed panels on either side of the surround. The dark contrast of the African-sourced wenge compliments the ethnic-influenced décor and adds texture and warmth to the sleek metal finishes and pale grey and taupe color shifts seen in the upholstery and area rug. Pops of orange create interest on the layered grey tones. Budget-friendly bound broadloom carpet with a strong geometric pattern gave the client the feel she desired without the expense of a hand-tufted rug. Frosted glass pocket doors between the living room and family room echo the rectangular recessed panels in the fireplace surround and allow the areas to be closed for privacy when entertaining.
A magazine photo presented by the client inspired the armless sofas in the living room, upholstered in a durable woven chenille fabric. Three areas allow for both intimate and group seating: two chairs at the front window; group seating around the fireplace; and at the back of the room, four lounge chairs around a coffee table create a casual hang out space overlooking the pool and close to the kitchen.
Designed by KBK Interior Design
www.KBKInteriorDesign.com
Photo by Peter Rymwid


 D E Rink Construction
When our client bought their lot in Broken Top they did not build for years. Living in San Diego,they decided in 2011 to build a vacation home/ future retirement abode. Their vision included a welcoming single level with relaxing Master bedroom and bath, a kitchen/living/dining space to entertain family and friends, and an outdoor living space to enjoy the sunsets.Their vision became reality!! It also includes a wonderful second bedroom perfect for guests, with a separate entrance and a private bath with walk-in shower. The third bedroom doubles as an office with lots of windows.
The home is rustic from the front. Upon entering one notices the open floor plan and contemporary kitchen design as well as the beautiful rock fireplace and abundance of light. An extra-large island in the kitchen includes a wine cooler, bar sink, and eating area. The décor of the home is comfortable and warm. And the stunning dark Acacia wood flooring runs throughout the main living area.
This home is 3210 square feet on a single level. Natural mature landscaping surrounds the home giving it a settled-in feeling. This is a perfect home for retirees who host guests, or a small family. In this case,the couple will use it as their vacation get-away with retirement in their scope.
Ross Chandler

Sponsored
Columbus, OH

Structural Remodeling
Franklin County's Heavy Timber Specialists | Best of Houzz 2020!
 LA Precast Mantels
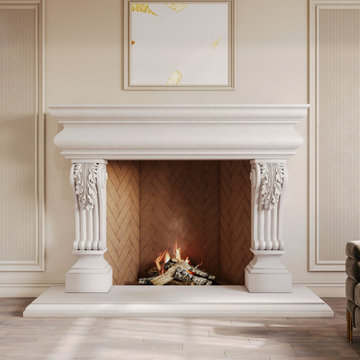
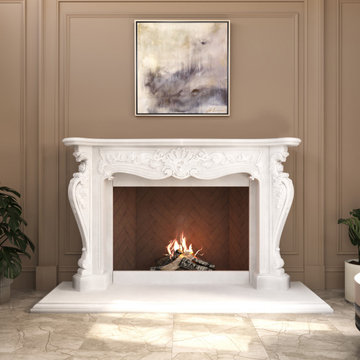
A classic fireplace surround embodies timeless craftsmanship and sophisticated design, transforming your fireplace into a striking architectural centerpiece. Its traditional styling and elegant form create a sense of harmony and refinement, enhancing the overall aesthetic of your living space.
Constructed from high-quality precast or cast stone, this surround delivers lasting durability and a beautifully finished appearance. Its structured design and subtle detailing provide a versatile look that complements a variety of interiors, from traditional homes to transitional and modern spaces seeking classic appeal.
Ideal for creating a welcoming and distinguished atmosphere, a classic fireplace surround adds depth, texture, and enduring elegance, making it a valuable and stylish feature in any residential setting.
 Potter Construction Inc

Inviting open floor plan with a seamless flow from the modern kitchen to the cozy living area. The warm lighting, natural stone fireplace, and abundant natural light create a perfect space for both relaxation and entertaining.
 Coddington Design

The mid-century modern living room features a fireplace original to the home, walnut veneer paneling and walnut flooring. Vintage pieces, such as the white arm chair and starburst mirror, are mixed in with more modern finds like the ivory faux shagreen side table, hair on hide rug and gold accent tables.
Photographer: Lauren Edith Andersen
 LA Precast Mantels
Example of a mid-sized classic marble floor, beige floor and wall paneling living room design in Los Angeles with beige walls, a standard fireplace and a stone fireplace
 Kate Lester Interiors
Paul Joyner
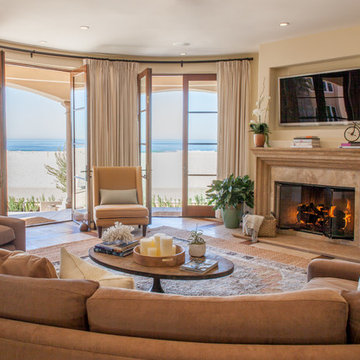
Living room - large mediterranean formal and open concept living room idea in Los Angeles with beige walls, a standard fireplace, a stone fireplace and a wall-mounted tv
Living room - large mediterranean formal and open concept living room idea in Los Angeles with beige walls, a standard fireplace, a stone fireplace and a wall-mounted tv
 Reuter Homes
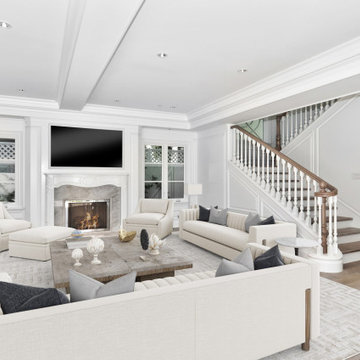
Fireplace is a custom wood hand-carved mantel Taj Mahal quartzite insert/surround/hearth, custom fireplace screen in polished nickel, television 65" Samsung smart television.
Sliding door to patio is a custom 18-foot glass sliding pocket door.

Sponsored
Columbus, OH

Wannemacher Interiors
Customized Award-Winning Interior Design Solutions in Franklin Cnty OH
 New Hope Cabinets & Kitchens by Charles Weiler

This kitchen was designed to accentuate the existing farmhouse structure with it's natural river landscape surrounding the property. Incorporating large french doors and floor to ceiling windows maximizes the views of the river and allows for plenty of natural lighting. The reflective Diamond Gloss finish on the cabinetry is a sharp contrast to the rustic barn board and exposed wood beams. Industrial accents can be found throughout this home, marrying the old with the new.

 ODS Architecture
New game room is a sophisticated man cave with Caldera split face stone wall, high Fleetwood windows, Italian pool table and Heppner Hardwoods engineered white oak floor.
The existing fireplace was re-purposed with new distressed steel surround salvaged from old rusted piers.
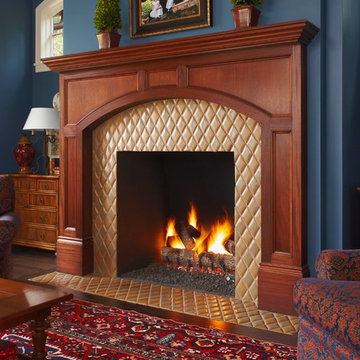
 Pewabic
Example of an arts and crafts formal dark wood floor living room design in Detroit with a standard fireplace and a tile fireplace
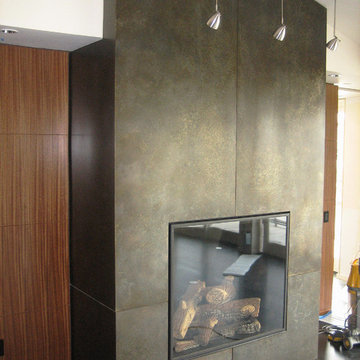
 Aztec Artistic Productions
A steel fireplace surround with chemical patina applied and clear protective finish.
Living room - contemporary living room idea in Portland
Living room - contemporary living room idea in Portland

Sponsored
Columbus, OH
Wannemacher Interiors
Customized Award-Winning Interior Design Solutions in Franklin Cnty OH

 Divine Custom Homes
Photos by SpaceCrafting
Example of a large classic formal and enclosed living room design in Minneapolis with gray walls, a two-sided fireplace and a stone fireplace
Example of a large classic formal and enclosed living room design in Minneapolis with gray walls, a two-sided fireplace and a stone fireplace

 YZDA | Yoshida + Zanon Design Atrium
Daniel Wang Photography
Example of a trendy open concept dark wood floor and brown floor living room design in New York with gray walls and a ribbon fireplace
Example of a trendy open concept dark wood floor and brown floor living room design in New York with gray walls and a ribbon fireplace

 All Seasons Fireplace
John Magnoski
Inspiration for a rustic family room remodel in Minneapolis with a standard fireplace, a stone fireplace and a wall-mounted tv
Inspiration for a rustic family room remodel in Minneapolis with a standard fireplace, a stone fireplace and a wall-mounted tv
40