
Search results for "Slate garden path" in Home Design Ideas

 The Brooklyn Garden Club Inc.
FireDean Schilling
Design ideas for a mid-sized traditional backyard stone formal garden in New York.
Design ideas for a mid-sized traditional backyard stone formal garden in New York.

 User
My client requested a Zen Garden feel, so we incorportated bamboo, a natural fountain with a boulder, a formal raking area with a bridge and river bed area.Deana M. Chiavola

 Southern Landscape
Entering the backyard designed and built by Southern Landscape. Iron gates lead to an entertaining area with traditional pavers and a large outdoor fireplace designed to provide privacy from the adjacent homeowner.
Find the right local pro for your project

 Cutabove Landscape LLC
Design ideas for a large traditional partial sun front yard brick garden path in New York.

 Mariani Landscape
Two years in the making this landscape creates a private space filled with formal gardens and ornaments. From the multilevel front entry beds, to the gardens surrounding the lawn, to the stunning rear design, the entire space is incredible. The rear terrace features a pool, outdoor kitchen, 3 levels separated by stone walls and stairs, a distant terrace at the top of a bluff that offers an unobstructed lake view, and pergola that highlights a stone statue. Photo Credit: Linda Oyama Bryan


 Devore's Land & Water Gardens
Courtyard view from the doors, note the 'river' flowing through the walk, created with mexican beach pebbles
Photo of an asian landscaping in Cincinnati.
Photo of an asian landscaping in Cincinnati.

Sponsored
Columbus, OH

Structural Remodeling
Franklin County's Heavy Timber Specialists | Best of Houzz 2020!
 User
cool deck, family-friendly, indoor-outdoor living, lake view, lakefront
Design ideas for a large farmhouse backyard stone formal garden in Toronto.
Design ideas for a large farmhouse backyard stone formal garden in Toronto.

 Carolina Landscape, Inc.
Design ideas for a mid-sized traditional partial sun side yard brick formal garden in Charleston for winter.

 Lankford Associates Landscape Architects
A formal entry graces this home and focuses on a central water feature with stone patios and brick and stone capped walls.
Photo by Lankford Associates


 Carmichael Environmental
Connecting point A to point B is one reason for a pathway through the yard, but as we see it these are the connections between the “rooms” of your garden. We design our outdoor living plans to have all of the functions that a home’s floor plan has inside. Each space is connected by a pathway that lures the visitor comfortably around the corner or through an archway looking forward to what the next garden destination has to offer.

 RobitailleCurtis
Photography by Marc Cramer
Design ideas for a small modern partial sun backyard stone formal garden in Montreal.
Design ideas for a small modern partial sun backyard stone formal garden in Montreal.



 Hugo Design
photo Rob Karosis
Inspiration for a traditional shade front yard stone landscaping in Boston for summer.
Inspiration for a traditional shade front yard stone landscaping in Boston for summer.

 The Home Co.
Marcell Puzsar Bright Room SF
1960s master dark wood floor bedroom photo in San Francisco with gray walls
1960s master dark wood floor bedroom photo in San Francisco with gray walls
 Cutabove Landscape LLC
This is an example of a large traditional partial sun front yard brick garden path in New York.



Sponsored
Columbus, OH
Free consultation for landscape design!

Peabody Landscape Group
Franklin County's Reliable Landscape Design & Contracting
 Tim Knowles Landscape Architect
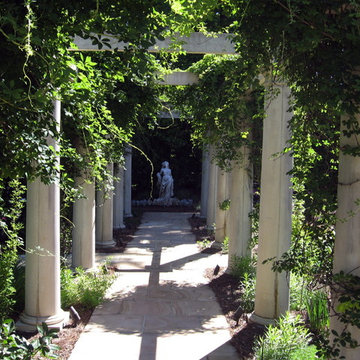
Precast stone columns create this pergola that frames the view of a statue at the end of the walk. Midway, steps lead to the formal gardens.
Inspiration for a mid-sized mediterranean home design remodel in Charlotte
Inspiration for a mid-sized mediterranean home design remodel in Charlotte

 Tapestry Landscape Architecture
Private garden area with pathway, zen seating area and ornate figurine serves as centerpiece.
Inspiration for a large traditional partial sun backyard brick garden path in New York for summer.
Inspiration for a large traditional partial sun backyard brick garden path in New York for summer.


244