
Search results for "Slate garden path" in Home Design Ideas

 Design Focus International
Photo credit: Lauren Devon
Photo of a contemporary partial sun backyard stone landscaping in San Francisco.
Photo of a contemporary partial sun backyard stone landscaping in San Francisco.

 McKinney Homes LLC
This is an example of a mid-sized transitional partial sun backyard gravel garden path in Dallas.

 Seasons Garden Design LLC
Photo: Vanessa Gardner Nagel, APLD
A stone water feature became the central focal point for a garden and meditative area. This photo was taken shortly after installation of the stone swirl.
Find the right local pro for your project

 Landscapes By Design - Arnie Friedman, LLC.
Design ideas for a large contemporary backyard stone formal garden in New York.




 Trimlite
Mid-Century Modern Exterior Door
Large contemporary multicolored two-story mixed siding flat roof idea in Vancouver
Large contemporary multicolored two-story mixed siding flat roof idea in Vancouver

Sponsored
Columbus, OH
Free consultation for landscape design!

Peabody Landscape Group
Columbus' Reliable Landscape Design & Contracting

 Oakridge Landscape
Design ideas for a modern full sun front yard stone formal garden.
Design ideas for a modern full sun front yard stone formal garden.

 Cutabove Landscape LLC
Photo of a large traditional partial sun front yard brick garden path in New York.

 2 J's & Sons
Checkered paver design surrounded by river rock provides function and is aesthetically appealing.
Photo of a mid-sized traditional partial sun backyard brick garden path for spring.
Photo of a mid-sized traditional partial sun backyard brick garden path for spring.

 Broadleaf Landscape Architecture
Stone walkway through perennial garden
Photo of a mid-sized contemporary side yard stone garden path in Burlington.
Photo of a mid-sized contemporary side yard stone garden path in Burlington.

 Paul Hendershot Design, Inc.
Many outdoor rooms interconnect around this entire “Family Compound,” a back house, and adjourning guest home. There is everything you need to entertain a giant family and to have friends over for a pool party. Some elements include a huge agave orchard with courtyards, an outdoor BBQ kitchen, a vegetable garden with fruit trees, a swimming pool, patios and levels. The landscape design also addresses drought tolerance and organic gardening.
Paul Hendershot Design Inc. furniture: https://www.houzz.com/photos/products/seller--paulhendershot
PC | Alicia Cattoni for paulhendershotdesign.com
 Cutabove Landscape LLC
Design ideas for a large traditional partial sun front yard brick garden path in New York.

Sponsored
Columbus, OH
Free consultation for landscape design!
Peabody Landscape Group
Columbus' Reliable Landscape Design & Contracting

 TOTAL CONCEPTS
Inspiration for a cottage stone screened-in porch remodel in San Francisco with a roof extension

 Living Earth Landscapes
Photo of a large traditional partial sun backyard stone formal garden in Seattle for summer.

 Chinick Landscaping & Nursery
Blue Star Creeper
This is an example of a mid-sized full sun backyard stone landscaping in Portland for summer.
This is an example of a mid-sized full sun backyard stone landscaping in Portland for summer.

 Julie Moir Messervy Design Studio (JMMDS)
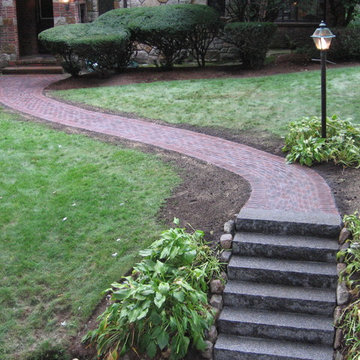
For this Boston-area former hunting lodge, featured in Outside the Not So Big House by Julie Moir Messervy and Sarah Susanka, JMMDS created a landscape design that anchors the house in the site and complements its Tuscan-inspired architectural update. An antique openwork wrought-iron gate provides access from the driveway to the courtyard and breaks up the solidity of the stone walls, crafted by an italian stonemason. The winding, informally-planted brick path leads to the back door, in contrast to the formal front entry. Photo: Grey Crawford.

Sponsored
Fredericksburg, OH

High Point Cabinets
Columbus' Experienced Custom Cabinet Builder | 4x Best of Houzz Winner

 Northwest Native Landscapes LLC
Dramatic plant textures, modern hardscaping and sharp angles enhanced this mid-century modern bungalow. Soft plants were chosen to contrast with the sharp angles of the pathways and hard edges of the MCM home, while providing all-season interest. Horizontal privacy screens wrap the front porch and create intimate garden spaces – some visible only from the street and some visible only from inside the home. The front yard is relatively small in size, but full of colorful texture.

 Carmichael Environmental
Connecting point A to point B is one reason for a pathway through the yard, but as we see it these are the connections between the “rooms” of your garden. We design our outdoor living plans to have all of the functions that a home’s floor plan has inside. Each space is connected by a pathway that lures the visitor comfortably around the corner or through an archway looking forward to what the next garden destination has to offer.
 Carmichael Environmental
Connecting point A to point B is one reason for a pathway through the yard, but as we see it these are the connections between the “rooms” of your garden. We design our outdoor living plans to have all of the functions that a home’s floor plan has inside. Each space is connected by a pathway that lures the visitor comfortably around the corner or through an archway looking forward to what the next garden destination has to offer.
245