
Search results for "Slate garden path" in Home Design Ideas
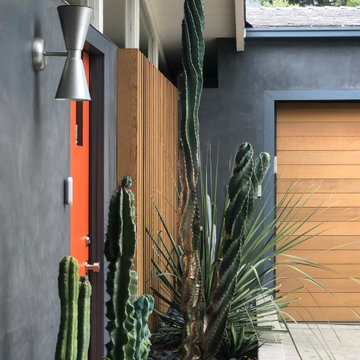
 Urban Oasis Landscape Design
We began by removing the patchwork of “updates” that left a confusing pastiche. At the front of the house, we removed a late addition window and veneer stonework. Starting over now with a clean slate, we chose a color palette of rich charcoal and warm coral-orange. Over the new smooth stucco finish, we built two custom vertical screens with natural cedar to break up the expanse of the front walls and replaced the dated garage door with a stunning cedar door. New concrete planters hold an exotic collection of cactii at the entrance.

 Hortus Grass-Artificial Turf Solutions in Dubai
Nadeem
Inspiration for a small contemporary side yard concrete paver formal garden.
Inspiration for a small contemporary side yard concrete paver formal garden.

 Ashley Robinson, Landscape Designer
Early summer perennial garden with meandering paths.
Inspiration for a huge traditional full sun backyard garden path in Burlington.
Inspiration for a huge traditional full sun backyard garden path in Burlington.
Find the right local pro for your project


 Arrow. Land + Structures
Gardens, Swimming Pool, Pergola Lounge, Outdoor Kitchen and Entire Property Designed and Constructed by Arrow. ---Marco Romani, RLA. Landscape Architect





 Ketti Kupper Conscious Life Design
Photo by Ashley Elizabeth Ford.
Inspiration for a backyard stone garden path in Los Angeles.
Inspiration for a backyard stone garden path in Los Angeles.

 Matthew Giampietro Garden Design
Courtyard garden landscape and hardscape design by Matthew Giampietro
This is an example of a mid-sized traditional courtyard brick formal garden in Miami.
This is an example of a mid-sized traditional courtyard brick formal garden in Miami.

 Inge Daniels Design LLC
We designed this lovely, private dining area with custom wood-slat screens and a concrete kitchen complete with seating, grilling, counters and wood storage.


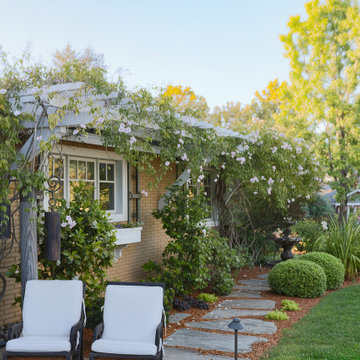
 Jenna Bayer Garden Design, Inc.
A relaxed garden seating area connected by stone paths, softened by rounded shrubs, vines, and layered greenery.
Inspiration for a traditional landscaping in San Francisco.
Inspiration for a traditional landscaping in San Francisco.

 John Stadelman - Landscape Designer
Tonya Delborne Photography
Inspiration for a partial sun side yard stone landscaping in Minneapolis.
Inspiration for a partial sun side yard stone landscaping in Minneapolis.

Sponsored
Columbus, OH

Structural Remodeling
Franklin County's Heavy Timber Specialists | Best of Houzz 2020!

 Harry Braswell Inc.
In Old Town Alexandria, homeowners of a beautiful historic home built a colonial garden on an adjacent corner lot. They had vision and patience. The lot was home to a 1920’s stucco-covered storefront with eight garage bays, which included a delicatessen and drycleaners. The process of building the garden took three years from start to finish, including Old and Historic Alexandria Board of Architecture Review approval, re-routing utility lines, a grading plan, and an archaeological dig.
A re-gilded slate sundial reads “Sic Vita” or “such is life” was originally found outside of London on the wall of a hospital founded by Queen Victoria’s daughter.
Black wig apples and Heritage crabapples, cardoons, leeks, cherry tomatoes, chives, red peppers, tomatoes, potatoes, carrots and broccoli all grow in this plentiful garden.
Photography by Greg Hadley

 Bethesda Garden Design llc
This garden is a favorite of the homeowner's toddler son. He loves to cross over the bridge, inspect the river rocks, and run up and down the stone path. Of course, the stone turtle captures his fancy, too. Sometimes outdoor play-sets are the last things kids like to use.

 Two Fold Interiors
www.twofoldinteriors.com
Photo credit: Scott Norsworthy
Example of a large transitional beige two-story stone house exterior design in Toronto with a hip roof and a shingle roof
Example of a large transitional beige two-story stone house exterior design in Toronto with a hip roof and a shingle roof

 Bosler Earth Design
We removed the old cracked concrete tiny path and replaced it with a much wider entrance path for a more community friendly entrance. I mixed some red river stones to pick the door color and designed a walkway with different size concrete pavers path for a tight yet non monotonous design.
Daniel Bosler Photography

Sponsored
Columbus, OH
Structural Remodeling
Franklin County's Heavy Timber Specialists | Best of Houzz 2020!

 Ronni Hock Garden & Landscape
Inspiration for a mid-sized contemporary front yard stone garden path in New York.

 Rosborough Partners Inc.
Charm abounds with this stone pathway through the garden.
(Photo by TThornton)
This is an example of a mid-sized traditional partial sun backyard stone garden path in Chicago for summer.
This is an example of a mid-sized traditional partial sun backyard stone garden path in Chicago for summer.

 Julie Moir Messervy Design Studio (JMMDS)
A pair of world travelers with a deep love of Japan asked JMMDS to design a Japanese-inspired landscape that would complement the contemporary renovation of their home in Edinburgh, Scotland. JMMDS created a plan that included a handsome cut-stone patio, meandering stepping stone paths, sweeping bed lines, stony mounds, a grassy pool of space, and swaths of elegant plantings.
JMMDS was on site during the installation to craft the mounds and place the plants and stones. Julie Moir Messervy set out the ancient pieces of gneiss from Scotland’s Isle of Lewis.
With the planting design, JMMDS sought to evoke the feeling of a traditional Japanese garden using locally suitable plants. The designers and clients visited nurseries in search of distinctive plant specimens, including cloud-pruned hollies, craggy pines, Japanese maples of varied color and habit, and a particularly notable Japanese snowbell tree. Beneath these, they laid drifts of sedges, hellebores, European gingers, ferns, and Solomon’s Seal. Evergreen azaleas, juniper, rhododendrons, and hebe were clustered around the lawn. JMMDS placed bamboos within root-controlled patio beds and planted mondo grass, sedums, and mosses among the stepping stones.
Project designers: Julie Moir Messervy, Principal; Erica Bowman, Senior Landscape Architect
Collaborators: Helen Lucas Architects, Steven Ogilvie (garden installers)
Photography: Angus Bremner
85