
Search results for "Slate quartz" in Home Design Ideas
 Stumpff HomeWorks, LLC

Eat-in kitchen - mid-century modern single-wall slate floor, black floor and vaulted ceiling eat-in kitchen idea in Kansas City with an undermount sink, flat-panel cabinets, medium tone wood cabinets, quartz countertops, multicolored backsplash, granite backsplash, paneled appliances, an island and white countertops
 Jordan Valente Construction LLC
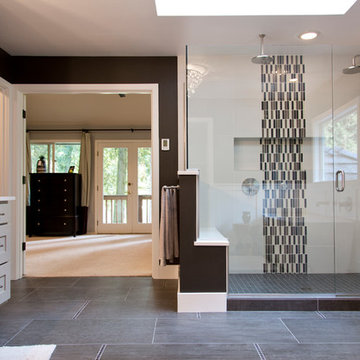
Inspiration for a large transitional master beige tile, gray tile, white tile and ceramic tile ceramic tile bathroom remodel in Seattle with shaker cabinets, white cabinets, gray walls, an undermount sink and quartz countertops
 Right Arm Construction
KuDa Photography

Complete kitchen remodel in a Craftsman style with very rich wood tones and clean painted upper cabinets. White Caesarstone countertops add a lot of light to the space as well as the new back door leading to the back yard.
Find the right local pro for your project
 Kohler

The matte-finished freestanding wall in Benjamin Moore Aura Bath & Spa Blue Daisy 2062-40 showcases a large Jute™ Tailored vanity to hold your bathroom essentials. Its white finish blends with the floor and bath but pops in contrast to the rich blue hue surrounding it. Cool-toned
gray fixtures like the countertop as well as the light gray tile adorning the wall, offer dimension to the otherwise two-toned space. Artist Editions® Spun Glass® Vessel sinks in Translucent Dusk further the
cooling effect, bringing artistry and personality to the space.

 Artline Kitchen & Bath LLC
Mid-sized trendy 3/4 gray tile, white tile and matchstick tile slate floor alcove shower photo in New York with flat-panel cabinets, white cabinets, a wall-mount toilet, white walls, an undermount sink and quartz countertops
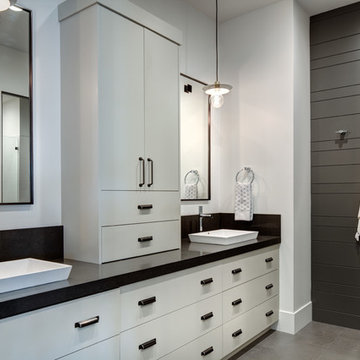
 Magleby Construction
Large cottage 3/4 multicolored tile and marble tile slate floor and gray floor bathroom photo in Salt Lake City with flat-panel cabinets, a one-piece toilet, white walls, white cabinets, a vessel sink, quartz countertops and black countertops

 Rosa Moreno Kitchens
Mid-sized minimalist l-shaped medium tone wood floor and multicolored floor eat-in kitchen photo in Atlanta with an undermount sink, shaker cabinets, blue cabinets, quartz countertops, white backsplash, quartz backsplash, black appliances, an island and white countertops


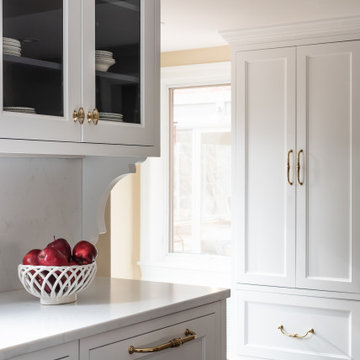
 Karen Korn Interiors
Eat-in kitchen - mid-sized traditional l-shaped slate floor and multicolored floor eat-in kitchen idea in St Louis with a single-bowl sink, quartz countertops, white backsplash, stone slab backsplash, paneled appliances, an island and white countertops
 Onyx Marble and Granite
David Fox

Large trendy l-shaped slate floor and gray floor enclosed kitchen photo in Boston with an undermount sink, gray backsplash, ceramic backsplash, two islands, recessed-panel cabinets, medium tone wood cabinets, granite countertops and stainless steel appliances
Large trendy l-shaped slate floor and gray floor enclosed kitchen photo in Boston with an undermount sink, gray backsplash, ceramic backsplash, two islands, recessed-panel cabinets, medium tone wood cabinets, granite countertops and stainless steel appliances
 FCS Cabinets

Kitchen - large transitional galley slate floor kitchen idea in Other with an undermount sink, brown cabinets, quartz countertops, beige backsplash, mosaic tile backsplash, stainless steel appliances, an island and recessed-panel cabinets
 Jim Picardi

Mid-sized transitional l-shaped slate floor eat-in kitchen photo in Boston with a farmhouse sink, raised-panel cabinets, white cabinets, granite countertops, metallic backsplash, metal backsplash, stainless steel appliances and an island
 Arlene Williams
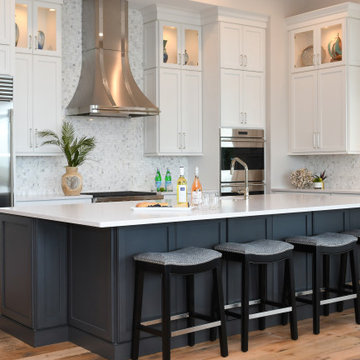
Large beach style l-shaped medium tone wood floor and brown floor eat-in kitchen photo in Charleston with a farmhouse sink, shaker cabinets, white cabinets, quartz countertops, white backsplash, stainless steel appliances, an island and white countertops
 McDaniels Kitchen and Bath

This craftsman style kitchen design is the perfect combination of form and function. With a custom designed hutch and eat-in kitchen island featuring a CraftArt wood tabletop, the kitchen is the perfect place for family and friends to gather. The wood tone of the Medallion cabinetry contrasts beautifully with the dark Cambria quartz countertop and slate backsplash, but it is the excellent storage accessories inside these cabinets that really set this design apart. From tray dividers to magic corner pull-outs, this kitchen keeps clutter at bay and lets the design shine through.

Sponsored
Fredericksburg, OH

High Point Cabinets
Columbus' Experienced Custom Cabinet Builder | 4x Best of Houzz Winner
 Gilmans Kitchens and Baths
Treve Johnson Photography

Example of a mid-sized trendy l-shaped slate floor open concept kitchen design in San Francisco with flat-panel cabinets, quartz countertops, stainless steel appliances, an island, an undermount sink, light wood cabinets, multicolored backsplash and slate backsplash
Example of a mid-sized trendy l-shaped slate floor open concept kitchen design in San Francisco with flat-panel cabinets, quartz countertops, stainless steel appliances, an island, an undermount sink, light wood cabinets, multicolored backsplash and slate backsplash
 Beth Simmons Interior Design

slate flooring and shower surround. painted cabinetry
Example of a transitional 3/4 multicolored tile and slate tile slate floor, multicolored floor and single-sink bathroom design in Denver with shaker cabinets, white cabinets, a two-piece toilet, white walls, an undermount sink, quartz countertops and a built-in vanity
Example of a transitional 3/4 multicolored tile and slate tile slate floor, multicolored floor and single-sink bathroom design in Denver with shaker cabinets, white cabinets, a two-piece toilet, white walls, an undermount sink, quartz countertops and a built-in vanity
 Weninger Construction & Design Ltd

Bathroom with custom slate shower, undermount sinks, quartz countertops, and kick lighting under cabinets. A double vanity with extra storage makes this bathroom functional. With a warm colour palette and natural products this bathroom is inviting and sophisticated.
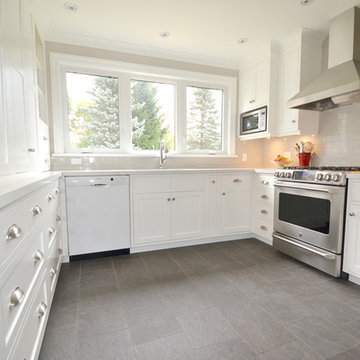
Enclosed kitchen - small traditional u-shaped porcelain tile enclosed kitchen idea in Toronto with an undermount sink, shaker cabinets, white cabinets, quartz countertops, gray backsplash, ceramic backsplash, stainless steel appliances and no island

Sponsored
Westerville, OH

Custom Home Works
Franklin County's Award-Winning Design, Build and Remodeling Expert
 ULLE Studio

We were called in to update the 80s master bathroom with a carpet, large built-in tub that took up a lot of space and was hardly used, and cabinetry that needed improved functionality. The goal of this project was to come up with a new layout to include, among other things, a makeup area for her and a freestanding tub, and design a sophisticated spa-retreat for the owners.
 Thompson Remodeling
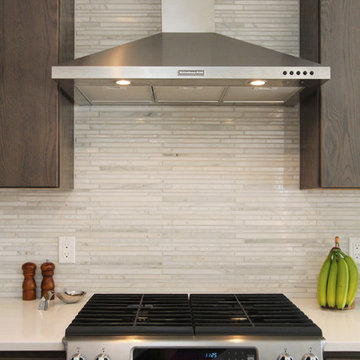
Gorgeous hickory cabinets in a slate finish make a statement in this modern kitchen renovation by Thompson Remodeling. To create a clean contrast to the dark cabinetry, we installed white quartz countertops and a pale gray marble tile backsplash. The center island features a linear pendant light, lots of drawers for storage, and accommodates seating for four. A bar and beverage center offers space for a wine refrigerator and shelves for coffee and cocktail supplies. To open up this galley kitchen we removed walls between the kitchen and dining room.
 American Antique Hardwoods

This contemporary barn is the perfect mix of clean lines and colors with a touch of reclaimed materials in each room. The Mixed Species Barn Wood siding adds a rustic appeal to the exterior of this fresh living space. With interior white walls the Barn Wood ceiling makes a statement. Accent pieces are around each corner. Taking our Timbers Veneers to a whole new level, the builder used them as shelving in the kitchen and stair treads leading to the top floor. Tying the mix of brown and gray color tones to each room, this showstopper dinning table is a place for the whole family to gather.
35