
Search results for "Slate quartz" in Home Design Ideas
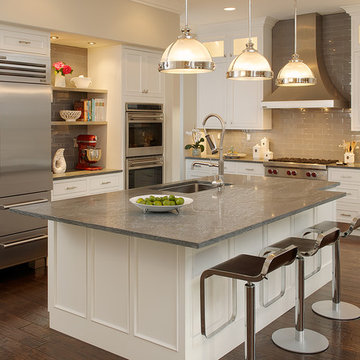
 The Cabinet Center
The Cabinet Center - the largest Dura Supreme Dealer this side of the Rockies
Manufacturer: Dura Supreme, Inset Cabinets
Door Style: Chapel Hill Panel
Wood Species: Maple
Wood Finish: Painted White
Countertops: Slate
Backsplash: Glass Subway Tile

 Right Arm Construction
KuDa Photography
Complete kitchen remodel in a Craftsman style with very rich wood tones and clean painted upper cabinets. White Caesarstone countertops add a lot of light to the space as well as the new back door leading to the back yard.

 Sterling Construction
Small transitional slate floor and gray floor powder room photo in New York with recessed-panel cabinets, gray cabinets, multicolored walls, an undermount sink, quartz countertops, white countertops and a freestanding vanity
Find the right local pro for your project

 HDR Remodeling Inc.
Photo Credit: Treve Johnson Photography
Walk-in shower - mid-sized transitional master green tile and ceramic tile slate floor, gray floor and double-sink walk-in shower idea in San Francisco with shaker cabinets, gray cabinets, a two-piece toilet, black walls, an undermount sink, quartz countertops, a hinged shower door, white countertops and a built-in vanity
Walk-in shower - mid-sized transitional master green tile and ceramic tile slate floor, gray floor and double-sink walk-in shower idea in San Francisco with shaker cabinets, gray cabinets, a two-piece toilet, black walls, an undermount sink, quartz countertops, a hinged shower door, white countertops and a built-in vanity

Inspiration for a mid-sized transitional master multicolored tile and glass tile porcelain tile bathroom remodel in Oklahoma City with purple walls

 Sharp and Grey Interiors
A jewel box of a powder room with board and batten wainscotting, floral wallpaper, and herringbone slate floors paired with brass and black accents and warm wood vanity.
 FireRock Building Materials

Example of a large farmhouse l-shaped slate floor and black floor enclosed kitchen design in Dallas with a farmhouse sink, shaker cabinets, white cabinets, quartz countertops, multicolored backsplash, terra-cotta backsplash, stainless steel appliances, an island and white countertops

Sponsored
Westerville, OH

Custom Home Works
Franklin County's Award-Winning Design, Build and Remodeling Expert
 Proform Builds
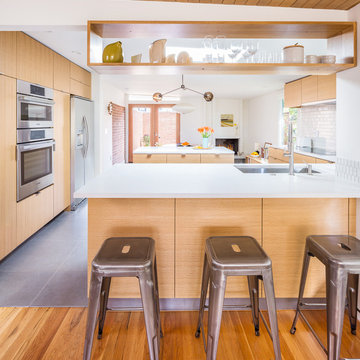
Eat-in kitchen - mid-sized mid-century modern l-shaped eat-in kitchen idea in Seattle with an undermount sink, flat-panel cabinets, light wood cabinets, quartz countertops, white backsplash, glass tile backsplash, stainless steel appliances and an island
 TVL Creative Ltd.
TVL Creative

Large urban l-shaped slate floor open concept kitchen photo in Denver with an undermount sink, shaker cabinets, dark wood cabinets, quartz countertops, white backsplash, subway tile backsplash, stainless steel appliances and an island
Large urban l-shaped slate floor open concept kitchen photo in Denver with an undermount sink, shaker cabinets, dark wood cabinets, quartz countertops, white backsplash, subway tile backsplash, stainless steel appliances and an island
 Cummings Architecture + Interiors

Example of a mid-sized country master white tile and subway tile slate floor, gray floor, double-sink and shiplap wall bathroom design in Boston with medium tone wood cabinets, white walls, an undermount sink, marble countertops, a hinged shower door, white countertops and a built-in vanity
 Mason Elliott Designs
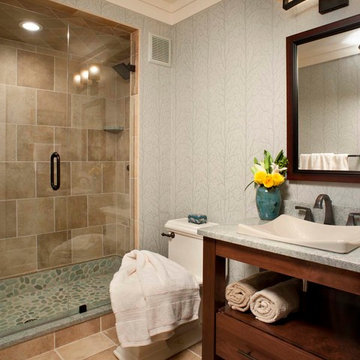
Corner shower - small traditional master gray tile and stone tile slate floor corner shower idea in Other with an undermount sink, shaker cabinets, light wood cabinets, quartz countertops and gray walls
 Boston Counters

Cambria Portrush quartz and slate blue cabinets in a home wet bar area.
Example of a trendy single-wall medium tone wood floor wet bar design in Boston with an undermount sink, blue cabinets, quartz countertops, multicolored backsplash and quartz backsplash
Example of a trendy single-wall medium tone wood floor wet bar design in Boston with an undermount sink, blue cabinets, quartz countertops, multicolored backsplash and quartz backsplash

 NB Design Group, Inc
Open modern shower.
Mid-sized mountain style kids' multicolored tile and ceramic tile slate floor and gray floor bathroom photo in Seattle with an undermount sink, quartz countertops and gray countertops
Mid-sized mountain style kids' multicolored tile and ceramic tile slate floor and gray floor bathroom photo in Seattle with an undermount sink, quartz countertops and gray countertops



 Mother Hubbard's Custom Cabinetry
Carl Socolow
Eat-in kitchen - large transitional l-shaped slate floor eat-in kitchen idea in Philadelphia with an undermount sink, recessed-panel cabinets, white cabinets, quartz countertops, gray backsplash, ceramic backsplash, stainless steel appliances and an island
Eat-in kitchen - large transitional l-shaped slate floor eat-in kitchen idea in Philadelphia with an undermount sink, recessed-panel cabinets, white cabinets, quartz countertops, gray backsplash, ceramic backsplash, stainless steel appliances and an island
 Right Arm Construction
KuDa Photography
Complete kitchen remodel in a Craftsman style with very rich wood tones and clean painted upper cabinets. White Caesarstone countertops add a lot of light to the space as well as the new back door leading to the back yard.

 Gaskill Architecture
Open concept kitchen - large rustic l-shaped porcelain tile and gray floor open concept kitchen idea in Other with white cabinets, quartz countertops, white backsplash, subway tile backsplash, stainless steel appliances, an island, white countertops and shaker cabinets
 Kitchen Solvers of the Gulf Coast
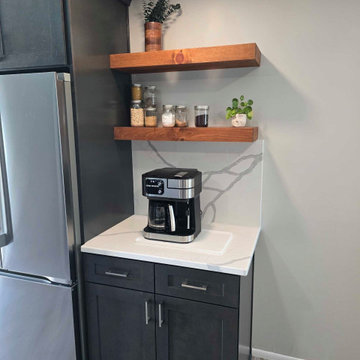
A lovely couple recently purchased a condo and were excited to update and remodel the kitchen to reflect their personal style. From the start, they were thrilled to begin selecting finishes that truly felt like them.
They chose beautiful slate gray stained cabinets, which created a rich and sophisticated foundation for the space. To highlight the new cabinetry, the homeowners selected a stunning full-height quartz backsplash that adds both elegance and seamless continuity.
Functionality was just as important as style. They opted for lazy Susans to maximize corner storage, and the addition of a convenient trash pull-out was a welcome upgrade that makes everyday use effortless.
The transformation is incredible. They could hardly believe the outcome — and are both absolutely thrilled with their new kitchen and the entire remodeling experience.


 Kitchen Solvers of the Gulf Coast
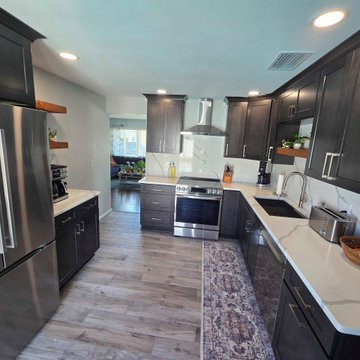
A lovely couple recently purchased a condo and were excited to update and remodel the kitchen to reflect their personal style. From the start, they were thrilled to begin selecting finishes that truly felt like them.
They chose beautiful slate gray stained cabinets, which created a rich and sophisticated foundation for the space. To highlight the new cabinetry, the homeowners selected a stunning full-height quartz backsplash that adds both elegance and seamless continuity.
Functionality was just as important as style. They opted for lazy Susans to maximize corner storage, and the addition of a convenient trash pull-out was a welcome upgrade that makes everyday use effortless.
The transformation is incredible. They could hardly believe the outcome — and are both absolutely thrilled with their new kitchen and the entire remodeling experience.
 Kitchen Solvers of the Gulf Coast
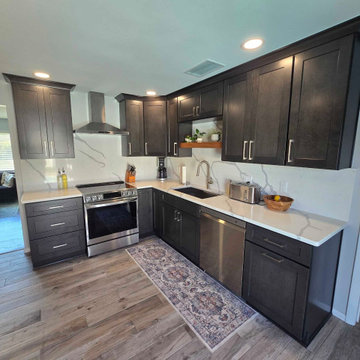
A lovely couple recently purchased a condo and were excited to update and remodel the kitchen to reflect their personal style. From the start, they were thrilled to begin selecting finishes that truly felt like them.
They chose beautiful slate gray stained cabinets, which created a rich and sophisticated foundation for the space. To highlight the new cabinetry, the homeowners selected a stunning full-height quartz backsplash that adds both elegance and seamless continuity.
Functionality was just as important as style. They opted for lazy Susans to maximize corner storage, and the addition of a convenient trash pull-out was a welcome upgrade that makes everyday use effortless.
The transformation is incredible. They could hardly believe the outcome — and are both absolutely thrilled with their new kitchen and the entire remodeling experience.
 Kitchen Solvers of the Gulf Coast
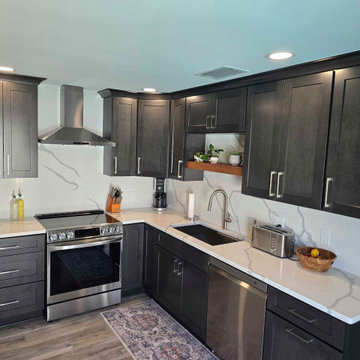
A lovely couple recently purchased a condo and were excited to update and remodel the kitchen to reflect their personal style. From the start, they were thrilled to begin selecting finishes that truly felt like them.
They chose beautiful slate gray stained cabinets, which created a rich and sophisticated foundation for the space. To highlight the new cabinetry, the homeowners selected a stunning full-height quartz backsplash that adds both elegance and seamless continuity.
Functionality was just as important as style. They opted for lazy Susans to maximize corner storage, and the addition of a convenient trash pull-out was a welcome upgrade that makes everyday use effortless.
The transformation is incredible. They could hardly believe the outcome — and are both absolutely thrilled with their new kitchen and the entire remodeling experience.
33