
Search results for "Slate sink" in Home Design Ideas

 Cipriani Remodeling Solutions
Example of a mid-sized transitional l-shaped slate floor open concept kitchen design in Philadelphia with a farmhouse sink, shaker cabinets, white cabinets, marble countertops, white backsplash, subway tile backsplash, stainless steel appliances and an island

 Tomahawk Log & Country Homes Inc.
Roger Wade
Example of a mountain style kitchen design in Other with a farmhouse sink, raised-panel cabinets, paneled appliances, an island and slate backsplash
Example of a mountain style kitchen design in Other with a farmhouse sink, raised-panel cabinets, paneled appliances, an island and slate backsplash

 Gilmans Kitchens and Baths
Treve Johnson Photography
Mid-sized transitional l-shaped porcelain tile enclosed kitchen photo in San Francisco with flat-panel cabinets, quartz countertops, stainless steel appliances, an island, an undermount sink, light wood cabinets, multicolored backsplash and slate backsplash
Mid-sized transitional l-shaped porcelain tile enclosed kitchen photo in San Francisco with flat-panel cabinets, quartz countertops, stainless steel appliances, an island, an undermount sink, light wood cabinets, multicolored backsplash and slate backsplash
Find the right local pro for your project

 Erica Peale Design
This modern custom home is a beautiful blend of thoughtful design and comfortable living. No detail was left untouched during the design and build process. Taking inspiration from the Pacific Northwest, this home in the Washington D.C suburbs features a black exterior with warm natural woods. The home combines natural elements with modern architecture and features clean lines, open floor plans with a focus on functional living.

 Christie Architecture LLC
Example of a mid-sized trendy kids' white tile and ceramic tile slate floor, gray floor and double-sink bathroom design in Portland with flat-panel cabinets, medium tone wood cabinets, quartz countertops, an undermount sink, white walls, white countertops, a one-piece toilet and a built-in vanity
 DeGraffenreid Photography
Project: Hudson Woods

Inspiration for a mid-sized coastal master slate floor bathroom remodel in New York with open cabinets, an undermount sink and concrete countertops
Inspiration for a mid-sized coastal master slate floor bathroom remodel in New York with open cabinets, an undermount sink and concrete countertops
 studiovert environmental + interior design
Susie Brenner

Bathroom - mid-sized contemporary pebble tile floor bathroom idea in Denver with white walls, a one-piece toilet, an undermount sink, flat-panel cabinets, gray cabinets, marble countertops and white countertops
Bathroom - mid-sized contemporary pebble tile floor bathroom idea in Denver with white walls, a one-piece toilet, an undermount sink, flat-panel cabinets, gray cabinets, marble countertops and white countertops

Sponsored
Fredericksburg, OH

High Point Cabinets
Columbus' Experienced Custom Cabinet Builder | 4x Best of Houzz Winner
 User

UserSmall transitional slate floor and gray floor powder room photo in Raleigh with a two-piece toilet, gray walls, a pedestal sink and solid surface countertops

 HP Rovinelli Architects
As part of the renovations of an entire townhouse in one of Boston's historic neighborhoods, we opened up one floor from end to end and placed the kitchen in the center, between the dining area and a sitting room.
Michael J. Lee Photography
 Jefferson Fine Home Builders

Inspiration for a transitional u-shaped slate floor open concept kitchen remodel in Seattle with an undermount sink, shaker cabinets, white cabinets, black backsplash, stone tile backsplash, stainless steel appliances and an island

 Cabri inc
Inspiration for a mid-sized transitional l-shaped slate floor and gray floor kitchen remodel in New York with white cabinets, quartzite countertops, gray backsplash, stone slab backsplash, an island, an undermount sink, glass-front cabinets and paneled appliances

 Crisp Architects
Bathroom with white vanity and pink/shiplap walls.
Photographer: Rob Karosis
Example of a large farmhouse subway tile and white tile slate floor and gray floor bathroom design in New York with flat-panel cabinets, white cabinets, a two-piece toilet, an undermount sink, black countertops, pink walls and a hinged shower door
Example of a large farmhouse subway tile and white tile slate floor and gray floor bathroom design in New York with flat-panel cabinets, white cabinets, a two-piece toilet, an undermount sink, black countertops, pink walls and a hinged shower door

 LuxWest Interiors
Powder room - mid-sized rustic slate floor powder room idea in Denver with shaker cabinets, medium tone wood cabinets, a two-piece toilet, white walls, a vessel sink and marble countertops




 Home Upgrades, LLC
Example of a mid-sized classic master slate floor corner shower design in Raleigh with shaker cabinets, white cabinets, a two-piece toilet, blue walls and a vessel sink
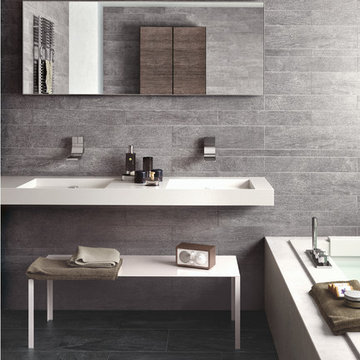
 VANEA USA
Example of a mid-sized minimalist master gray tile and stone slab slate floor bathroom design in New York with a wall-mount sink and gray walls

 AAHA Studio
Custom Master Bathroom
Mid-sized trendy master gray tile and marble tile slate floor, gray floor and double-sink bathroom photo in Los Angeles with flat-panel cabinets, medium tone wood cabinets, a one-piece toilet, white walls, an undermount sink, marble countertops, a hinged shower door, gray countertops, a niche and a floating vanity
Mid-sized trendy master gray tile and marble tile slate floor, gray floor and double-sink bathroom photo in Los Angeles with flat-panel cabinets, medium tone wood cabinets, a one-piece toilet, white walls, an undermount sink, marble countertops, a hinged shower door, gray countertops, a niche and a floating vanity



 The Burke Company
Enclosed kitchen - mid-sized mid-century modern u-shaped slate floor and black floor enclosed kitchen idea in Dallas with an undermount sink, flat-panel cabinets, blue cabinets, stainless steel appliances, quartz countertops and window backsplash

 RSI Kitchen & Bath
Anne Matheis Photography
Inspiration for a transitional gray tile brown floor bathroom remodel in St Louis with an undermount sink, dark wood cabinets, gray walls and flat-panel cabinets
Inspiration for a transitional gray tile brown floor bathroom remodel in St Louis with an undermount sink, dark wood cabinets, gray walls and flat-panel cabinets

13