
Search results for "Slate sink" in Home Design Ideas
 Visionary Home Remodeling Inc.
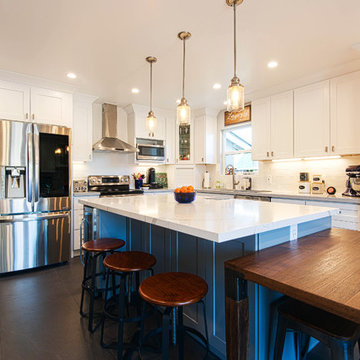
Example of a large minimalist u-shaped slate floor and black floor eat-in kitchen design in San Francisco with shaker cabinets, white cabinets, white backsplash, stainless steel appliances, an island, white countertops, an undermount sink, marble countertops and ceramic backsplash
 Harrell Design + Build
Bill Enos

Example of a mid-sized transitional l-shaped kitchen design in San Francisco with an undermount sink, flat-panel cabinets, medium tone wood cabinets, blue backsplash, glass tile backsplash, stainless steel appliances and an island
Example of a mid-sized transitional l-shaped kitchen design in San Francisco with an undermount sink, flat-panel cabinets, medium tone wood cabinets, blue backsplash, glass tile backsplash, stainless steel appliances and an island
 NDG Architecture

Powder room - rustic brown tile powder room idea in Denver with flat-panel cabinets, medium tone wood cabinets, a vessel sink and brown countertops
Find the right local pro for your project

 Cape Associates, Inc.
The overarching design intent for this 1,455-square-foot West Vine Street condominium was to make the spaces contemporary and functional. The renovation began with an unexpected structural deficiency in the form of a post located in the middle of the living room that was causing a three-inch dip in the floor. It was removed and replaced with steel columns running down through the walls and into a footing pad with a three-foot depth.
The main living spaces underwent significant changes; the kitchen was reconfigured to open up a formerly cramped space, and the removal of a wall made room for a cascading island with Cesarstone countertops—a crowning feature. Additionally, an electrical panel was relocated to be able to wrap the refrigerator with a wood veneer frame. Notable materials include eight-inch-wide ‘Esplanade’ French oak plank floors chosen to complement the reclaimed wood-wrapped ceiling beams, which feature a combination of LED downlighting and uplighting. A sleek gas fireplace with horizontal slate surround and paneled wall backing replaced an old wood-burning stove—furthering the design program.
Pacheco-Robb Architects dismantled an existing spiral stair and replaced it with a cable-rail system—a nautical nod—which is noteworthy for the way it meets code; by running a contiguous oak banister for the entire length of the stair, they were able to avoid having to add a second railing, which would shrink the already narrow stairwell.
Upstairs, a tight bedroom with gabled ceilings was addressed by adding a solar-operated skylight with built-in shade, plus minimalistic furnishings. Structural changes in the master bedroom included eliminating a closest to widen the room, and reconfiguring a bathroom to fit a small walk-in closet in lieu of a long, thin hallway.
The formerly unfinished rooftop deck is now accessed via a six-foot door that opens more than 90 degrees. Azek decking was laid over the rubber roof, and two-inch stanchions were located around the rail’s outer edge. By opening the floor plan and streamlining the aesthetic, the place now breathes.
 Hyden Design Group

Bathroom suite off rear bedroom in the Casita side of the Canton Mist residence
Bathroom - mid-sized traditional 3/4 beige tile and travertine tile slate floor and multicolored floor bathroom idea in Austin with recessed-panel cabinets, beige cabinets, a two-piece toilet, beige walls, a drop-in sink and terrazzo countertops
Bathroom - mid-sized traditional 3/4 beige tile and travertine tile slate floor and multicolored floor bathroom idea in Austin with recessed-panel cabinets, beige cabinets, a two-piece toilet, beige walls, a drop-in sink and terrazzo countertops
 Rob Clark Construction Inc.

Mid-sized minimalist u-shaped limestone floor open concept kitchen photo in Los Angeles with a farmhouse sink, raised-panel cabinets, medium tone wood cabinets, granite countertops, gray backsplash, stone tile backsplash, stainless steel appliances and an island
 Hyden Design Group

Front Bathroom off Kitchenette in the Casita side of the residence with large walk in shower and outdoor shower
Inspiration for a mid-sized timeless 3/4 beige tile and travertine tile slate floor and multicolored floor bathroom remodel in Austin with recessed-panel cabinets, beige cabinets, a two-piece toilet, beige walls, a drop-in sink and terrazzo countertops
Inspiration for a mid-sized timeless 3/4 beige tile and travertine tile slate floor and multicolored floor bathroom remodel in Austin with recessed-panel cabinets, beige cabinets, a two-piece toilet, beige walls, a drop-in sink and terrazzo countertops

Sponsored
Sunbury, OH

J.Holderby - Renovations
Franklin County's Leading General Contractors - 2X Best of Houzz!
 Will Johnson Building Company

Large eclectic slate floor utility room photo in Raleigh with a farmhouse sink, white cabinets, wood countertops, gray walls, a side-by-side washer/dryer and recessed-panel cabinets
 Greystone Homes LLC

Inspiration for a large craftsman l-shaped slate floor dedicated laundry room remodel in Other with a drop-in sink, recessed-panel cabinets, medium tone wood cabinets, green walls and a side-by-side washer/dryer
 Amy Carman Design

An expansive, fully-appointed modern bath for each guest suite means friends and family feel like they've arrived at their very own boutique hotel.
Inspiration for a large contemporary master white tile and marble tile slate floor, gray floor, double-sink and wood wall bathroom remodel in Other with flat-panel cabinets, white cabinets, a one-piece toilet, brown walls, an undermount sink, marble countertops, a hinged shower door, white countertops and a built-in vanity
Inspiration for a large contemporary master white tile and marble tile slate floor, gray floor, double-sink and wood wall bathroom remodel in Other with flat-panel cabinets, white cabinets, a one-piece toilet, brown walls, an undermount sink, marble countertops, a hinged shower door, white countertops and a built-in vanity

Inspiration for a huge contemporary master green tile and porcelain tile slate floor bathroom remodel in DC Metro with medium tone wood cabinets, a drop-in sink and flat-panel cabinets

 High Camp Home
Inspiration for a rustic brown tile and slate tile bathroom remodel in Sacramento with a vessel sink and beige walls
 lisa furey interiors
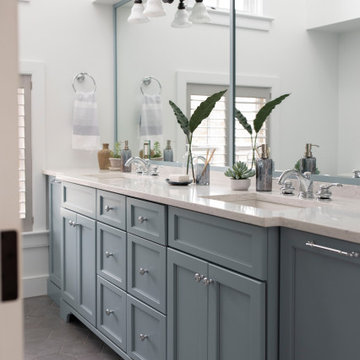
Inspiration for a large farmhouse 3/4 porcelain tile and gray floor bathroom remodel in Philadelphia with shaker cabinets, gray cabinets, white walls, an undermount sink, gray countertops and a built-in vanity



 Covered Bridge Cabinetry
A Cool and Moody Kitchen
AS SEEN ON: SEASON 3, EPISODE 7 OF MASTERS OF FLIP
The perfect place for a hot cup of coffee on a rainy day, the custom kitchen in this modern-meets-industrial home is dark, stormy, and full of character.
Polished slate countertops team up with the dark Wren stain on our Gallatin cabinets to create a moody take on modern style. The upper cabinets feature unique up-open hinged doors that add an unexpected element while floating shelves let the penny tile on the backsplash shine. Greenery, copper trinkets, and small clay pots add eye-catching detail throughout the space, creating a curated yet comfortable atmosphere.
To maintain the sleek design that this space works so hard for, all of those crucial – yet perhaps not so stylish – amenities are tucked away in the base cabinets, including an under counter microwave unit and a lazy susan in the corner cabinets.
 J. Stephens Interiors
Peter Rymwid photography
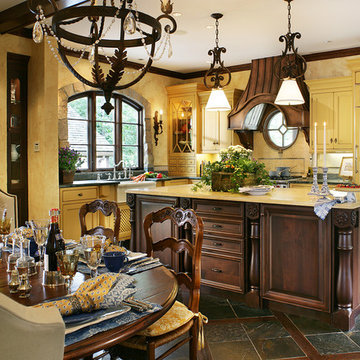
Mid-sized elegant l-shaped slate floor and brown floor eat-in kitchen photo in New York with a farmhouse sink, beaded inset cabinets, yellow cabinets, soapstone countertops, yellow backsplash, mosaic tile backsplash, paneled appliances and an island
Mid-sized elegant l-shaped slate floor and brown floor eat-in kitchen photo in New York with a farmhouse sink, beaded inset cabinets, yellow cabinets, soapstone countertops, yellow backsplash, mosaic tile backsplash, paneled appliances and an island
 Park City Woodworks
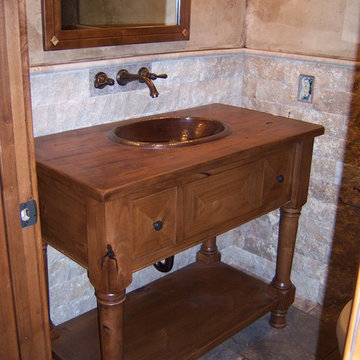
Inspiration for a small craftsman 3/4 stone tile slate floor bathroom remodel in Salt Lake City with flat-panel cabinets, medium tone wood cabinets, beige walls, a drop-in sink and wood countertops
 Lewis & Associates Designs, llc

Sometimes the true inspiration for a space come from who the client's really are at heart. The owners of this center-hall colonial just didn't seem to match their house. Oh sure the space was cut up and horrendously decorated, but the true inspiration was the client's love for the horse world and their down-to-earth lifestyle.
Immediately, I blew out the walls of a space that was segregated into three little rooms; a dressing room, a vanity/tub room, and a shower/commode room. Using the supply and waste lines locations of the tub I was able to build them a custom shower area that better fit their lifestyle. Jumping on the old shower supply and waste lines, I was able to add a second vanity to this master suite.
The real magic came from the use of materials. I didn't want this to come off a "gitchy", over-the-top horse and barn motif but a space that spoke of an earthy naturalness. I chose materials that had a irregular, organic feel and juxtaposed them against a containing grid and strong vertical lines. The palette is intentionally simple so as not to overwhelm the strong saturation of the natural materials. The simplicity of line and the scale of the shapes are all designed to compliment the pungent earthiness of the well-chosen materials.
Now they have a room that "feels" like them, but allows them to interpret that as they enjoy the room for years to come!

Sponsored
Sunbury, OH
J.Holderby - Renovations
Franklin County's Leading General Contractors - 2X Best of Houzz!
 Collective Design

Example of a mountain style l-shaped light wood floor kitchen design in Denver with a farmhouse sink, recessed-panel cabinets, dark wood cabinets, multicolored backsplash, stone tile backsplash, an island, multicolored countertops and paneled appliances
 AAHA Studio

Custom Master Bathroom Design
Inspiration for a mid-sized modern master white tile slate floor, gray floor, double-sink and vaulted ceiling bathroom remodel in Los Angeles with flat-panel cabinets, black cabinets, a one-piece toilet, white walls, an undermount sink, marble countertops, a hinged shower door, gray countertops and a built-in vanity
Inspiration for a mid-sized modern master white tile slate floor, gray floor, double-sink and vaulted ceiling bathroom remodel in Los Angeles with flat-panel cabinets, black cabinets, a one-piece toilet, white walls, an undermount sink, marble countertops, a hinged shower door, gray countertops and a built-in vanity
 Soundesign Group Architects, PLLC

Inspiration for a large craftsman galley slate floor and multicolored floor open concept kitchen remodel in Seattle with an undermount sink, shaker cabinets, light wood cabinets, granite countertops, gray backsplash, slate backsplash, paneled appliances, a peninsula and black countertops
17