
Search results for "Slate sink" in Home Design Ideas
 LKM Design
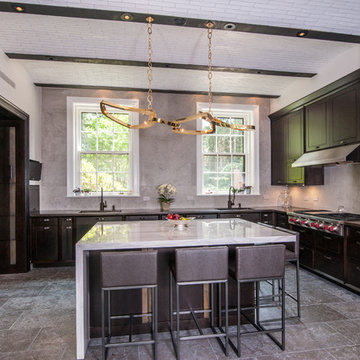
Inspiration for a large transitional u-shaped slate floor eat-in kitchen remodel in Boston with an undermount sink, shaker cabinets, marble countertops, gray backsplash, ceramic backsplash, paneled appliances, an island and dark wood cabinets
 Dartmouth Building Supply Design Center
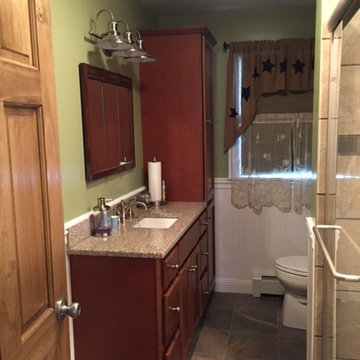
Example of a small classic 3/4 beige tile and ceramic tile slate floor alcove shower design in Orange County with recessed-panel cabinets, dark wood cabinets, a two-piece toilet, green walls, an undermount sink and granite countertops

Find the right local pro for your project
 Dartmouth Building Supply Design Center

Mid-sized elegant 3/4 beige tile and ceramic tile slate floor alcove shower photo in Orange County with dark wood cabinets, a two-piece toilet, green walls, an undermount sink, granite countertops and recessed-panel cabinets
 Dartmouth Building Supply Design Center

Example of a mid-sized classic 3/4 beige tile and ceramic tile slate floor alcove shower design in Orange County with dark wood cabinets, a two-piece toilet, green walls, an undermount sink, granite countertops and recessed-panel cabinets
 Dartmouth Building Supply Design Center
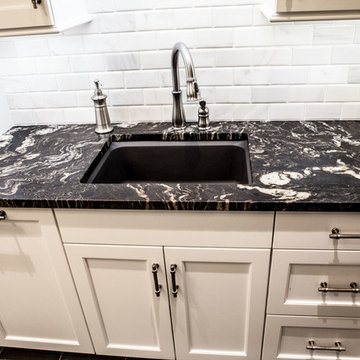

Inspiration for a mid-sized timeless 3/4 beige tile and ceramic tile slate floor alcove shower remodel in Orange County with dark wood cabinets, a two-piece toilet, an undermount sink, granite countertops, green walls and recessed-panel cabinets

Sponsored
Fredericksburg, OH

High Point Cabinets
Columbus' Experienced Custom Cabinet Builder | 4x Best of Houzz Winner
 Make Design SLC
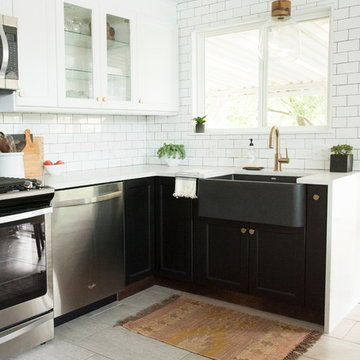
Eat-in kitchen - mid-sized farmhouse u-shaped porcelain tile and gray floor eat-in kitchen idea in Other with a farmhouse sink, shaker cabinets, black cabinets, quartz countertops, white backsplash, subway tile backsplash, stainless steel appliances, no island and white countertops

 National Kitchen & Bath Association
Visit NKBA.org/ProSearch to find an NKBA professional near you- turn your dreams into reality! 2013 NKBA Design Competition Finalist 'Rustic Old World Charm' by Richard Ourso, CKD, CAPS Material and Salvage finishes recreate the Old World French décor the clients truly desired. A custom hood was created, using copper, copper rivets, forged-iron strapping and an old beam, and the finish was left with a naturally dark patina. Photo: Chipper Hatter

Large transitional master white tile and marble tile bathroom photo in Portland with black cabinets, a two-piece toilet, white walls, a console sink, marble countertops and white countertops

 Anchor Builders
Design & Build Team: Anchor Builders,
Photographer: Andrea Rugg Photography
Example of a mid-sized transitional single-wall porcelain tile dedicated laundry room design in Minneapolis with a drop-in sink, black cabinets, laminate countertops, white walls, a side-by-side washer/dryer and shaker cabinets
Example of a mid-sized transitional single-wall porcelain tile dedicated laundry room design in Minneapolis with a drop-in sink, black cabinets, laminate countertops, white walls, a side-by-side washer/dryer and shaker cabinets
 EuroAmerica Design

Inspiration for a mid-sized timeless galley slate floor enclosed kitchen remodel in Detroit with a double-bowl sink, black backsplash, stone slab backsplash, paneled appliances, beaded inset cabinets and dark wood cabinets
 LTB Properties

Bathroom - mid-sized traditional 3/4 gray tile and slate tile slate floor and gray floor bathroom idea in New York with shaker cabinets, white cabinets, blue walls, an undermount sink and gray countertops

Sponsored
Sunbury, OH

J.Holderby - Renovations
Franklin County's Leading General Contractors - 2X Best of Houzz!

 Studio 6 Architects
Jeri Koegel
Inspiration for a huge craftsman u-shaped gray floor and slate floor dedicated laundry room remodel in San Diego with recessed-panel cabinets, white walls, a stacked washer/dryer, an undermount sink, tile countertops and beige cabinets
Inspiration for a huge craftsman u-shaped gray floor and slate floor dedicated laundry room remodel in San Diego with recessed-panel cabinets, white walls, a stacked washer/dryer, an undermount sink, tile countertops and beige cabinets
 Locati Architects
Gibeon Photography
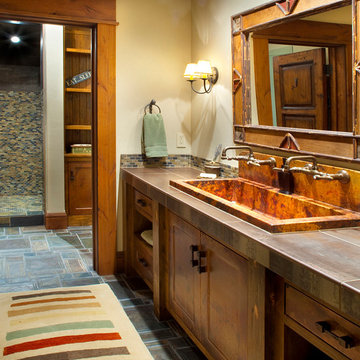
Mountain style multicolored tile bathroom photo in Other with a trough sink, recessed-panel cabinets and dark wood cabinets
Mountain style multicolored tile bathroom photo in Other with a trough sink, recessed-panel cabinets and dark wood cabinets

 Brooks and Falotico Associates, Inc.
Gordon Gregory
Example of a mid-sized mountain style galley slate floor and brown floor enclosed kitchen design in New York with an undermount sink, medium tone wood cabinets, stainless steel countertops, metallic backsplash, shaker cabinets, stainless steel appliances and an island
Example of a mid-sized mountain style galley slate floor and brown floor enclosed kitchen design in New York with an undermount sink, medium tone wood cabinets, stainless steel countertops, metallic backsplash, shaker cabinets, stainless steel appliances and an island

 Amsted Design-Build
Previously renovated with a two-story addition in the 80’s, the home’s square footage had been increased, but the current homeowners struggled to integrate the old with the new.
An oversized fireplace and awkward jogged walls added to the challenges on the main floor, along with dated finishes. While on the second floor, a poorly configured layout was not functional for this expanding family.
From the front entrance, we can see the fireplace was removed between the living room and dining rooms, creating greater sight lines and allowing for more traditional archways between rooms.
At the back of the home, we created a new mudroom area, and updated the kitchen with custom two-tone millwork, countertops and finishes. These main floor changes work together to create a home more reflective of the homeowners’ tastes.
On the second floor, the master suite was relocated and now features a beautiful custom ensuite, walk-in closet and convenient adjacency to the new laundry room.
Gordon King Photography



 Falken Reynolds Interiors
Photo: Ema Peter
This 1,110 square foot loft in Vancouver’s Crosstown neighbourhood was completely renovated for a young professional couple splitting their time between Vancouver and New York.

 Lochwood-Lozier Custom Homes
Large transitional l-shaped dark wood floor and gray floor seated home bar photo in Seattle with an undermount sink, gray cabinets, multicolored backsplash, quartzite countertops and gray countertops

 Crisp Architects
Master bathroom with matt black tub and wood vanity
Photographer: Rob Karosis
Inspiration for a large country master white tile black floor and slate floor freestanding bathtub remodel in New York with flat-panel cabinets, brown cabinets, white walls, an undermount sink, concrete countertops and black countertops
Inspiration for a large country master white tile black floor and slate floor freestanding bathtub remodel in New York with flat-panel cabinets, brown cabinets, white walls, an undermount sink, concrete countertops and black countertops
12