
Search results for "Slate sink" in Home Design Ideas

 Chi Renovation & Design
The space for the master bathroom is deceptively small. The glass enclosure opposite of the shower is a toilet closet for full privacy while making the space feel larger with the addition of the frosted glass. A floating vanity also visually tricks the eye into thinking the space is larger by keeping the flooring visible
all the way under the vanity.
Designed by Chi Renovation & Design who serve Chicago and it's surrounding suburbs, with an emphasis on the North Side and North Shore. You'll find their work from the Loop through Lincoln Park, Skokie, Wilmette, and all of the way up to Lake Forest.
For more about Chi Renovation & Design, click here: https://www.chirenovation.com/
To learn more about this project, click here: https://www.chirenovation.com/galleries/bathrooms/

 Fluidesign Studio
Building Design, Plans, and Interior Finishes by: Fluidesign Studio I Builder: Anchor Builders I Photographer: sethbennphoto.com
Mid-sized elegant master ceramic tile bathroom photo in Minneapolis with an undermount sink, shaker cabinets, gray cabinets, marble countertops and blue walls
Mid-sized elegant master ceramic tile bathroom photo in Minneapolis with an undermount sink, shaker cabinets, gray cabinets, marble countertops and blue walls

Walk-in shower - transitional gray tile and slate tile slate floor walk-in shower idea in Charleston with an undermount sink, flat-panel cabinets, a two-piece toilet, gray walls and medium tone wood cabinets
Find the right local pro for your project
 3north
Ansel Olson

Freestanding bathtub - modern master white tile and ceramic tile slate floor freestanding bathtub idea in Richmond with a vessel sink, flat-panel cabinets, dark wood cabinets, a wall-mount toilet and white walls
Freestanding bathtub - modern master white tile and ceramic tile slate floor freestanding bathtub idea in Richmond with a vessel sink, flat-panel cabinets, dark wood cabinets, a wall-mount toilet and white walls
 Ed Selden Carpet One
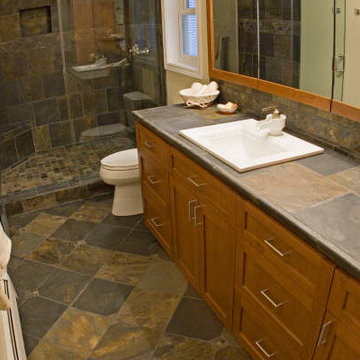
Slate installed on the counter tops, floor and in the shower. Different patterns used in each area to create a little difference.
Example of a mid-sized transitional 3/4 multicolored tile and stone tile slate floor alcove shower design in Seattle with a drop-in sink, a two-piece toilet, shaker cabinets, medium tone wood cabinets and beige walls
Example of a mid-sized transitional 3/4 multicolored tile and stone tile slate floor alcove shower design in Seattle with a drop-in sink, a two-piece toilet, shaker cabinets, medium tone wood cabinets and beige walls
 Black Rock Construction Inc.

Small mountain style slate floor and brown floor powder room photo in Other with open cabinets, black cabinets, beige walls, a vessel sink, wood countertops and brown countertops

 Able And Baker
Example of a mid-sized 1950s galley black floor and slate floor open concept kitchen design in Los Angeles with an undermount sink, flat-panel cabinets, multicolored backsplash, stainless steel appliances, a peninsula, white countertops, medium tone wood cabinets, mosaic tile backsplash and quartz countertops



 Fradkin Fine Construction, Inc.
Lara Swimmer
Alcove shower - mid-century modern gray tile slate floor and gray floor alcove shower idea in Seattle with an undermount sink, gray walls, flat-panel cabinets, dark wood cabinets and a hinged shower door
Alcove shower - mid-century modern gray tile slate floor and gray floor alcove shower idea in Seattle with an undermount sink, gray walls, flat-panel cabinets, dark wood cabinets and a hinged shower door

 Kitchens Inc. Custom Cabinetry
Example of a mid-sized classic galley slate floor and gray floor dedicated laundry room design in Wichita with an undermount sink, recessed-panel cabinets, white cabinets, marble countertops, yellow walls and a side-by-side washer/dryer

 Wysteria Design
Example of a mid-sized arts and crafts master slate floor and gray floor bathroom design in Boston with shaker cabinets, medium tone wood cabinets, gray walls, an integrated sink, concrete countertops and gray countertops

 HomeClick
Native Trails Farmhouse 30" NativeStone Kitchen Sink
Collection of kitchen and bar sinks may be lighter weight than traditional concrete sinks (by 40%!), but they are heavy-duty in the kitchen. Farmhouse 3018’s smooth glamour brings a fresh sense of durability and styling to this classic Farmhouse sink. And talk about versatility! Gorgeous as a traditional apron front, Farmhouse 3018 is also beautiful installed behind the cabinet, with no apron showing. Or create a real uprising by installing with the rim partially above the counter! This multitalented sensation is as suitable in a modern design as it is in a rustic country setting. Farmhouse 3018 is artisan crafted of NativeStone, an innovative, remarkably strong blend of cement and jute fiber that is surprisingly lightweight for concrete, extraordinarily heavy-duty in the kitchen, and refreshingly easy when it comes to clean-up.
 Hagstrom Builder
Peter VonDeLinde Visuals

Example of a mid-sized beach style slate floor and brown floor powder room design in Minneapolis with flat-panel cabinets, medium tone wood cabinets, brown walls, a vessel sink, wood countertops and brown countertops
Example of a mid-sized beach style slate floor and brown floor powder room design in Minneapolis with flat-panel cabinets, medium tone wood cabinets, brown walls, a vessel sink, wood countertops and brown countertops
 7Designs+Development

Large minimalist master beige tile and stone tile limestone floor and beige floor bathroom photo in Orange County with dark wood cabinets, white walls, a vessel sink and a hinged shower door

Sponsored
Columbus, OH

Hope Restoration & General Contracting
Columbus Design-Build, Kitchen & Bath Remodeling, Historic Renovations
 Winkelman Architecture
Trent Bell

Small mountain style gray floor and slate floor kitchen photo in Portland Maine with granite countertops, stainless steel appliances, an undermount sink, medium tone wood cabinets, window backsplash and a peninsula
Small mountain style gray floor and slate floor kitchen photo in Portland Maine with granite countertops, stainless steel appliances, an undermount sink, medium tone wood cabinets, window backsplash and a peninsula
 User

UserSpecifically designed for European client owning vacation home in Lake Tahoe - with specific requests,
Stone wall shower,
Dual Sinks,
Windows
Example of a large mountain style master gray tile and slate tile slate floor and gray floor bathroom design in San Francisco with gray walls
Example of a large mountain style master gray tile and slate tile slate floor and gray floor bathroom design in San Francisco with gray walls
 LIMA CERAMIC TILE LLC
Natural Slate - Winter

Inspiration for a modern master beige tile and stone tile slate floor alcove shower remodel in New York with beige walls and a wall-mount sink
Inspiration for a modern master beige tile and stone tile slate floor alcove shower remodel in New York with beige walls and a wall-mount sink
 Assembledge
Michael Weschler Photography

Inspiration for a large contemporary master white tile and stone tile slate floor bathroom remodel in Los Angeles with an integrated sink, flat-panel cabinets, light wood cabinets, granite countertops, a one-piece toilet and white walls
Inspiration for a large contemporary master white tile and stone tile slate floor bathroom remodel in Los Angeles with an integrated sink, flat-panel cabinets, light wood cabinets, granite countertops, a one-piece toilet and white walls



Elegant dark wood floor kitchen photo in Philadelphia with a farmhouse sink, raised-panel cabinets, white cabinets, beige backsplash, stainless steel appliances and an island
 Wysteria Design

Example of a mid-sized arts and crafts master slate floor and gray floor bathroom design in Boston with shaker cabinets, medium tone wood cabinets, gray walls, an integrated sink, concrete countertops and gray countertops

 Centered Interiors
Kitchen - transitional l-shaped multicolored floor and slate floor kitchen idea in Louisville with an undermount sink, medium tone wood cabinets, quartz countertops, white backsplash, stone slab backsplash, stainless steel appliances, white countertops, shaker cabinets and an island
7