
Search results for "Slate sink" in Home Design Ideas

 aamodt / plumb architects
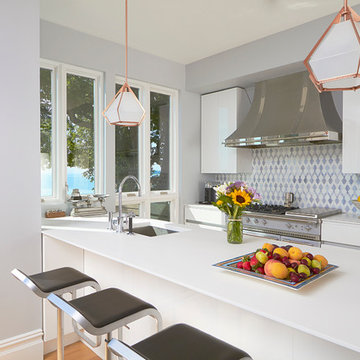
To create a kitchen with sleek lines but keep costs in check, we chose standard cabinet frames and added custom high-gloss, white lacquered facing, Baltic birch raw plywood edging, and oak veneer.
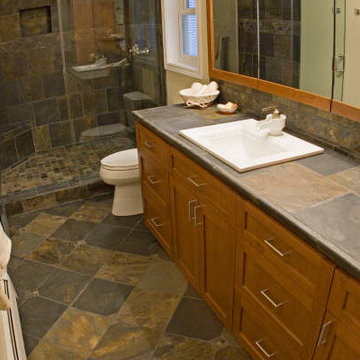
 Ed Selden Carpet One
Slate installed on the counter tops, floor and in the shower. Different patterns used in each area to create a little difference.
Example of a mid-sized transitional 3/4 multicolored tile and stone tile slate floor alcove shower design in Seattle with a drop-in sink, a two-piece toilet, shaker cabinets, medium tone wood cabinets and beige walls
Example of a mid-sized transitional 3/4 multicolored tile and stone tile slate floor alcove shower design in Seattle with a drop-in sink, a two-piece toilet, shaker cabinets, medium tone wood cabinets and beige walls

 Kitchens Inc. Custom Cabinetry
Example of a mid-sized classic galley slate floor and gray floor dedicated laundry room design in Wichita with an undermount sink, recessed-panel cabinets, white cabinets, marble countertops, yellow walls and a side-by-side washer/dryer
Find the right local pro for your project

 Able And Baker
Example of a mid-sized 1950s galley black floor and slate floor open concept kitchen design in Los Angeles with an undermount sink, flat-panel cabinets, multicolored backsplash, stainless steel appliances, a peninsula, white countertops, medium tone wood cabinets, mosaic tile backsplash and quartz countertops
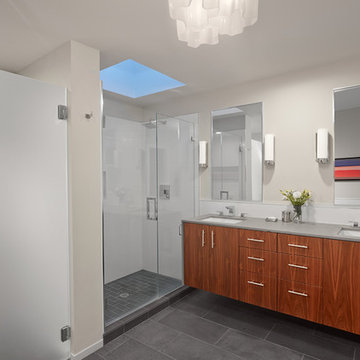
Alcove shower - large contemporary white tile slate floor alcove shower idea in San Francisco with an undermount sink, flat-panel cabinets, medium tone wood cabinets and gray walls
 Abbey's Windows & More

Inspiration for a large industrial single-wall concrete floor and gray floor utility room remodel in Phoenix with an integrated sink, flat-panel cabinets, light wood cabinets, wood countertops and white walls
 LIMA CERAMIC TILE LLC
Natural Slate - Winter

Inspiration for a modern master beige tile and stone tile slate floor alcove shower remodel in New York with beige walls and a wall-mount sink
Inspiration for a modern master beige tile and stone tile slate floor alcove shower remodel in New York with beige walls and a wall-mount sink

Sponsored
Fredericksburg, OH

High Point Cabinets
Columbus' Experienced Custom Cabinet Builder | 4x Best of Houzz Winner
 Carpet One - Glenwood Springs
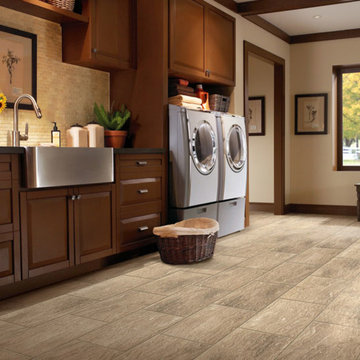
Dedicated laundry room - mid-sized rustic single-wall slate floor dedicated laundry room idea in Denver with a farmhouse sink, raised-panel cabinets, medium tone wood cabinets, beige walls and a side-by-side washer/dryer
 Caroline Beaupere Design
Inspiration for a contemporary galley open concept kitchen remodel in New York with an undermount sink, flat-panel cabinets, white cabinets, multicolored backsplash, stainless steel appliances, a peninsula and quartz countertops

 CHRISTIAN DEAN ARCHITECTURE, LLC
Photo by: Chad Holder
Alcove shower - mid-sized contemporary master stone tile and white tile slate floor alcove shower idea in Minneapolis with an undermount sink, flat-panel cabinets, medium tone wood cabinets, quartz countertops, an undermount tub and white walls
Alcove shower - mid-sized contemporary master stone tile and white tile slate floor alcove shower idea in Minneapolis with an undermount sink, flat-panel cabinets, medium tone wood cabinets, quartz countertops, an undermount tub and white walls
 Make Design SLC

Concept by Room for Tuesday. We worked as contractors and technicians to make the vision a reality
Eat-in kitchen - mid-sized cottage u-shaped porcelain tile and gray floor eat-in kitchen idea in Other with a farmhouse sink, white backsplash, subway tile backsplash, stainless steel appliances, no island, shaker cabinets, black cabinets, quartz countertops and white countertops
Eat-in kitchen - mid-sized cottage u-shaped porcelain tile and gray floor eat-in kitchen idea in Other with a farmhouse sink, white backsplash, subway tile backsplash, stainless steel appliances, no island, shaker cabinets, black cabinets, quartz countertops and white countertops

 High Camp Home
Rustic sophistication is embodied in this cabin kitchen that incorporates elements of stone, wood and tile.
Mountain style u-shaped kitchen photo in San Francisco with a farmhouse sink, shaker cabinets, medium tone wood cabinets, brown backsplash and paneled appliances
Mountain style u-shaped kitchen photo in San Francisco with a farmhouse sink, shaker cabinets, medium tone wood cabinets, brown backsplash and paneled appliances
 JV Design

Inspiration for a mid-sized timeless l-shaped ceramic tile and gray floor open concept kitchen remodel in Other with a farmhouse sink, shaker cabinets, white cabinets, quartzite countertops, white backsplash, subway tile backsplash, stainless steel appliances and an island


 Swiftwater Custom Homes

Alcove shower - rustic slate floor alcove shower idea in Seattle with shaker cabinets, dark wood cabinets, white walls, an undermount sink, granite countertops and a hinged shower door
 H&A My Design, Inc.

Kitchen remodel
Mid-sized transitional l-shaped slate floor enclosed kitchen photo in Los Angeles with an undermount sink, raised-panel cabinets, white cabinets, marble countertops, matchstick tile backsplash, stainless steel appliances, an island and gray backsplash
Mid-sized transitional l-shaped slate floor enclosed kitchen photo in Los Angeles with an undermount sink, raised-panel cabinets, white cabinets, marble countertops, matchstick tile backsplash, stainless steel appliances, an island and gray backsplash
 Hudson Valley Tile Installation
Charlie Schikowitz

Mid-sized trendy master gray tile and cement tile slate floor and gray floor bathroom photo in New York with furniture-like cabinets, medium tone wood cabinets, beige walls, an undermount sink and solid surface countertops
Mid-sized trendy master gray tile and cement tile slate floor and gray floor bathroom photo in New York with furniture-like cabinets, medium tone wood cabinets, beige walls, an undermount sink and solid surface countertops
 neely architecture

Modern stone farmhouse - Master Bathroom
Photo: Barry Halkin
Bathroom - contemporary bathroom idea in Philadelphia with an integrated sink
Bathroom - contemporary bathroom idea in Philadelphia with an integrated sink

Sponsored
Columbus, OH

Hope Restoration & General Contracting
Columbus Design-Build, Kitchen & Bath Remodeling, Historic Renovations
 AYC Design

Kitchen - mediterranean l-shaped gray floor kitchen idea in Los Angeles with a double-bowl sink, recessed-panel cabinets, gray cabinets, gray backsplash, an island and marble countertops
 Harjo Construction
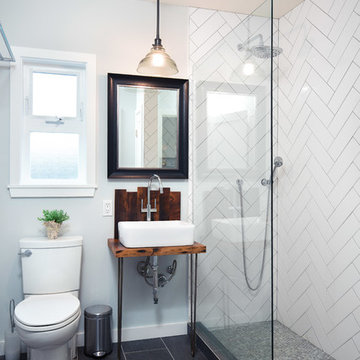
Mid-sized transitional 3/4 slate floor bathroom photo in Seattle with a two-piece toilet, blue walls, a vessel sink, wood countertops and brown countertops
 Built Green Custom Homes

Bathroom - mid-sized rustic gray tile and stone tile slate floor bathroom idea in Houston with recessed-panel cabinets, dark wood cabinets, granite countertops, beige walls and a drop-in sink
8