
Search results for "Slate" in Home Design Ideas

 THE KING'S MASONS
A shocking upgrade in quality and appearance - with a modest investment and a good designer. The old concrete stoop was re-surfaced with natural stone facing and patterned flagstone.

 User
UserInspiration for a mid-sized rustic slate floor and multicolored floor entryway remodel in Atlanta with brown walls and a white front door

 Erskine Associates LLC
Inspiration for a mid-sized timeless slate floor and gray floor hallway remodel in New York with white walls
Find the right local pro for your project

 Menendez Architects PC
The wide sliding barn door allows the living room and den to be part of the same space or separated for privacy when the den is used for overflow sleeping or television room. Varying materials, window shade pockets and other treatments add interest and depth to the low ceilings.
 Lind Nelson Construction Inc.
Morgan Sheff

Example of a large classic slate floor and gray floor sunroom design in Minneapolis with a standard ceiling
Example of a large classic slate floor and gray floor sunroom design in Minneapolis with a standard ceiling

Example of a small transitional 3/4 white tile and ceramic tile bathroom design in Portland with distressed cabinets, a two-piece toilet, white walls, a console sink, marble countertops, gray countertops and flat-panel cabinets

 Cipriani Remodeling Solutions
Mid-sized transitional l-shaped slate floor open concept kitchen photo in Philadelphia with a farmhouse sink, shaker cabinets, white cabinets, white backsplash, subway tile backsplash, stainless steel appliances, an island and marble countertops

Sponsored
Fredericksburg, OH

High Point Cabinets
Columbus' Experienced Custom Cabinet Builder | 4x Best of Houzz Winner

 Home Design & Decor Magazine
Photography: Dustin Peck http://www.dustinpeckphoto.com/ http://www.houzz.com/pro/dpphoto/dustinpeckphotographyinc
Designer: Susan Tollefsen http://www.susantinteriors.com/ http://www.houzz.com/pro/susu5/susan-tollefsen-interiors
June/July 2016
 Greystone Homes LLC

Inspiration for a large craftsman l-shaped slate floor dedicated laundry room remodel in Other with a drop-in sink, recessed-panel cabinets, medium tone wood cabinets, green walls and a side-by-side washer/dryer

 LKM Design
Example of a large trendy u-shaped slate floor eat-in kitchen design in Boston with shaker cabinets, gray backsplash, an island, marble countertops, ceramic backsplash, an undermount sink, paneled appliances and dark wood cabinets

 Sheila Mayden Interiors
Photography: Christian J Anderson.
Contractor & Finish Carpenter: Poli Dmitruks of PDP Perfection LLC.
Example of a mid-sized mountain style galley porcelain tile and gray floor kitchen design in Seattle with a farmhouse sink, medium tone wood cabinets, granite countertops, gray backsplash, slate backsplash, stainless steel appliances, an island and recessed-panel cabinets
Example of a mid-sized mountain style galley porcelain tile and gray floor kitchen design in Seattle with a farmhouse sink, medium tone wood cabinets, granite countertops, gray backsplash, slate backsplash, stainless steel appliances, an island and recessed-panel cabinets
 Erskine Associates LLC

Hallway - mid-sized traditional slate floor and gray floor hallway idea in New York with white walls
 User
UserChiChi Ubiña
Entryway - mid-sized transitional limestone floor entryway idea in New York with white walls
Entryway - mid-sized transitional limestone floor entryway idea in New York with white walls

Sponsored
Fredericksburg, OH
High Point Cabinets
Columbus' Experienced Custom Cabinet Builder | 4x Best of Houzz Winner

 Lemon Grass Interior Architecture
Erik Rank Photography
Mid-sized mountain style master white tile and subway tile ceramic tile freestanding bathtub photo in New York with a drop-in sink, marble countertops, white walls, open cabinets and dark wood cabinets
Mid-sized mountain style master white tile and subway tile ceramic tile freestanding bathtub photo in New York with a drop-in sink, marble countertops, white walls, open cabinets and dark wood cabinets
 Limitless Renovations Statewide, LLC

Example of a large minimalist master beige tile, brown tile, gray tile and slate tile slate floor and multicolored floor bathroom design in Atlanta with furniture-like cabinets, gray cabinets and gray walls
 Direct Hardwood Flooring

Open concept kitchen - mid-sized transitional slate floor open concept kitchen idea in Charlotte

 Lands End Development - Designers & Builders
Alcove shower - rustic brown tile and slate tile brown floor alcove shower idea in Minneapolis with dark wood cabinets, wood countertops, a drop-in sink, shaker cabinets, beige walls and brown countertops

Sponsored
Fredericksburg, OH
High Point Cabinets
Columbus' Experienced Custom Cabinet Builder | 4x Best of Houzz Winner
 Oakley Home Builders
Krista Sobkowiak
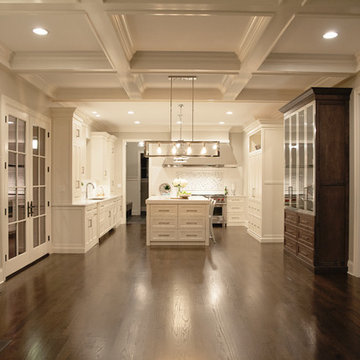
Example of a mid-sized transitional single-wall slate floor enclosed kitchen design in Chicago with an undermount sink, recessed-panel cabinets, dark wood cabinets, solid surface countertops, green backsplash, mosaic tile backsplash, stainless steel appliances and an island
Example of a mid-sized transitional single-wall slate floor enclosed kitchen design in Chicago with an undermount sink, recessed-panel cabinets, dark wood cabinets, solid surface countertops, green backsplash, mosaic tile backsplash, stainless steel appliances and an island

 Cathie Hong Interiors
This project was a complete gut remodel of the owner's childhood home. They demolished it and rebuilt it as a brand-new two-story home to house both her retired parents in an attached ADU in-law unit, as well as her own family of six. Though there is a fire door separating the ADU from the main house, it is often left open to create a truly multi-generational home. For the design of the home, the owner's one request was to create something timeless, and we aimed to honor that.
 Ambiance, Inc.
Whitney Kamman Photography

Example of a mountain style slate floor and gray floor hallway design in Other with brown walls
Example of a mountain style slate floor and gray floor hallway design in Other with brown walls
1