
Search results for "Slate" in Home Design Ideas

 The Working Kitchen, Ltd.
Inspiration for a mid-sized craftsman single-wall slate floor laundry room remodel in New York with an undermount sink, quartz countertops, white walls, a side-by-side washer/dryer, gray countertops, recessed-panel cabinets and medium tone wood cabinets
 Architecture in Formation
Michelle Rose Photography

Large transitional master slate floor and gray floor freestanding bathtub photo in New York with shaker cabinets, white cabinets, solid surface countertops, a two-piece toilet, gray walls, an undermount sink and gray countertops
Large transitional master slate floor and gray floor freestanding bathtub photo in New York with shaker cabinets, white cabinets, solid surface countertops, a two-piece toilet, gray walls, an undermount sink and gray countertops
 Rocky Mountain Homes/Rocky Mountain Log Homes
Rocky Mountain Log Homes

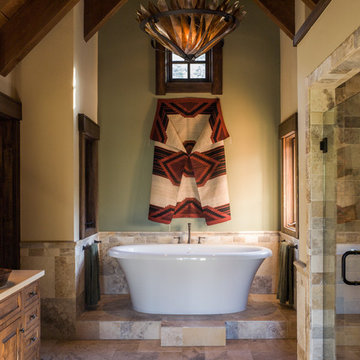
Example of a large mountain style master brown tile and mosaic tile slate floor and multicolored floor alcove shower design in Other with a trough sink, concrete countertops, shaker cabinets, medium tone wood cabinets, multicolored walls and a hinged shower door
Example of a large mountain style master brown tile and mosaic tile slate floor and multicolored floor alcove shower design in Other with a trough sink, concrete countertops, shaker cabinets, medium tone wood cabinets, multicolored walls and a hinged shower door
Find the right local pro for your project
 LIMA CERAMIC TILE LLC
Pastorelli View 360 Black
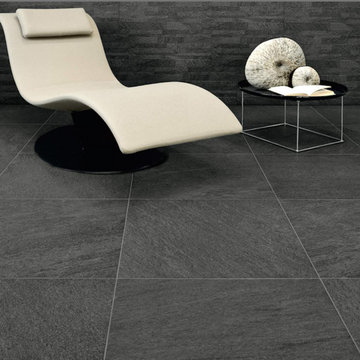
Bathroom - modern master black tile and ceramic tile ceramic tile bathroom idea in New York
Bathroom - modern master black tile and ceramic tile ceramic tile bathroom idea in New York
 Oakley Home Builders
Krista Sobkowiak
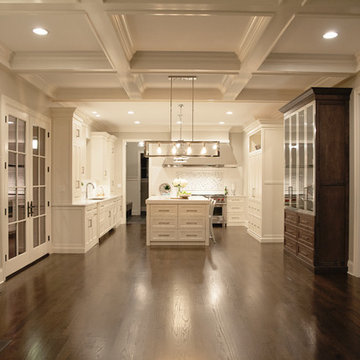
Example of a mid-sized transitional single-wall slate floor enclosed kitchen design in Chicago with an undermount sink, recessed-panel cabinets, dark wood cabinets, solid surface countertops, green backsplash, mosaic tile backsplash, stainless steel appliances and an island
Example of a mid-sized transitional single-wall slate floor enclosed kitchen design in Chicago with an undermount sink, recessed-panel cabinets, dark wood cabinets, solid surface countertops, green backsplash, mosaic tile backsplash, stainless steel appliances and an island
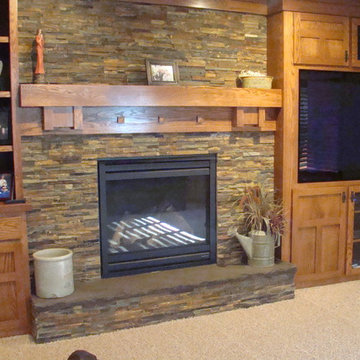
 Bisek Interiors
Stack-able Slate
Example of a mid-sized classic open concept beige floor family room design in Minneapolis with a standard fireplace, a stone fireplace and a media wall
Example of a mid-sized classic open concept beige floor family room design in Minneapolis with a standard fireplace, a stone fireplace and a media wall

 Whitten Architects
photography by Rob Karosis
Bathroom - mid-sized traditional slate floor and gray floor bathroom idea in Portland Maine with an undermount sink, recessed-panel cabinets, white cabinets, marble countertops and gray walls
Bathroom - mid-sized traditional slate floor and gray floor bathroom idea in Portland Maine with an undermount sink, recessed-panel cabinets, white cabinets, marble countertops and gray walls

Sponsored
Fredericksburg, OH

High Point Cabinets
Columbus' Experienced Custom Cabinet Builder | 4x Best of Houzz Winner
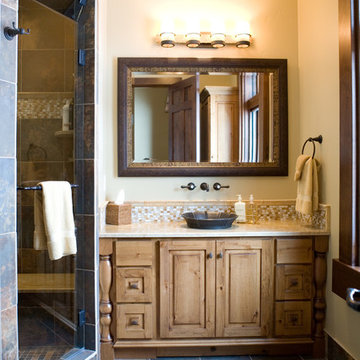
 Interior Concepts Design House
Built ins, Natural Light, Glass Door
Large mountain style multicolored tile and slate tile slate floor alcove shower photo in Salt Lake City with a vessel sink, medium tone wood cabinets, beige walls, quartz countertops and raised-panel cabinets
Large mountain style multicolored tile and slate tile slate floor alcove shower photo in Salt Lake City with a vessel sink, medium tone wood cabinets, beige walls, quartz countertops and raised-panel cabinets

 Direct Hardwood Flooring
Open concept kitchen - mid-sized transitional slate floor open concept kitchen idea in Charlotte

 Cumberland Custom Homes
open curbless shower, black slate wall.
Bathroom - large transitional master black tile, gray tile and slate tile slate floor and gray floor bathroom idea in DC Metro with a one-piece toilet, white walls and a wall-mount sink
Bathroom - large transitional master black tile, gray tile and slate tile slate floor and gray floor bathroom idea in DC Metro with a one-piece toilet, white walls and a wall-mount sink
 Markus Burkhart Construction
Bathroom - large rustic master beige tile and travertine tile slate floor and multicolored floor bathroom idea in Sacramento with beige walls, a vessel sink, medium tone wood cabinets, granite countertops, a hinged shower door and shaker cabinets

 LKM Design
Example of a large trendy u-shaped slate floor eat-in kitchen design in Boston with shaker cabinets, gray backsplash, an island, marble countertops, ceramic backsplash, an undermount sink, paneled appliances and dark wood cabinets
 Bella Flooring, LLC

Inspiration for a mid-sized rustic master multicolored tile and slate tile corner shower remodel in Philadelphia with raised-panel cabinets, medium tone wood cabinets, an undermount sink, quartzite countertops and a hinged shower door

Sponsored
Fredericksburg, OH
High Point Cabinets
Columbus' Experienced Custom Cabinet Builder | 4x Best of Houzz Winner
 Steinberg Custom Designs
Kristina O'Brien
Mid-sized trendy slate floor entryway photo in Portland Maine with a white front door and blue walls
Mid-sized trendy slate floor entryway photo in Portland Maine with a white front door and blue walls
 LKM Design
Eat-in kitchen - large transitional u-shaped slate floor eat-in kitchen idea in Boston with an integrated sink, shaker cabinets, dark wood cabinets, beige backsplash, stainless steel appliances, an island, marble countertops and ceramic backsplash
 Assembledge
Michael Weschler Photography

Inspiration for a large contemporary master white tile and stone tile slate floor bathroom remodel in Los Angeles with an integrated sink, flat-panel cabinets, light wood cabinets, granite countertops, a one-piece toilet and white walls
Inspiration for a large contemporary master white tile and stone tile slate floor bathroom remodel in Los Angeles with an integrated sink, flat-panel cabinets, light wood cabinets, granite countertops, a one-piece toilet and white walls

 catlin stothers design
This country house was previously owned by Halle Berry and sits on a private lake north of Montreal. The kitchen was dated and a part of a large two storey extension which included a master bedroom and ensuite, two guest bedrooms, office, and gym. The goal for the kitchen was to create a dramatic and urban space in a rural setting.
Photo : Drew Hadley

Sponsored
Fredericksburg, OH
High Point Cabinets
Columbus' Experienced Custom Cabinet Builder | 4x Best of Houzz Winner
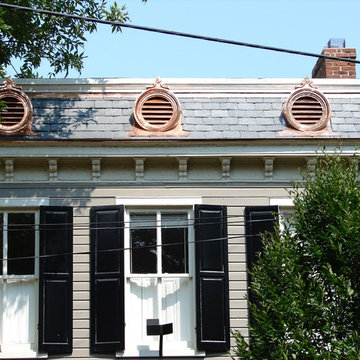
 Lyons Contracting
Slate Roof
Example of a small classic beige one-story wood house exterior design in DC Metro with a tile roof
Example of a small classic beige one-story wood house exterior design in DC Metro with a tile roof
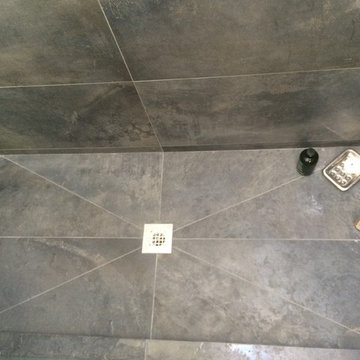
 Che-Benz Inc
Example of a mid-sized trendy 3/4 gray tile and slate tile slate floor and gray floor alcove shower design in Orange County with flat-panel cabinets, medium tone wood cabinets, a two-piece toilet, gray walls, a vessel sink, quartz countertops and a hinged shower door

 Knight Construction Design Inc.
Knight Constructon Design
Inspiration for a mid-sized transitional slate floor mudroom remodel in Minneapolis with gray walls and a white front door
Inspiration for a mid-sized transitional slate floor mudroom remodel in Minneapolis with gray walls and a white front door
7