
Search results for "Slate" in Home Design Ideas
 Designer's Edge Kitchen & Bath

View from Bedroom. Rain glass doors provide privacy and let in sunlight. Double vanities. Corner pullout blind corner cabinet
Benson Images & Designer's Edge
 Laurie Yapp Design
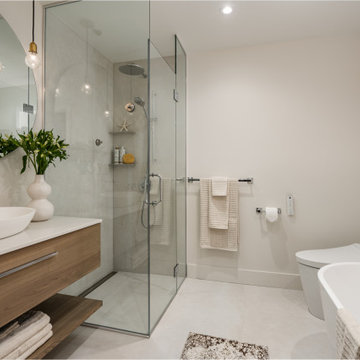
Zen bathroom with a floating vanity and shelf beneath as well as a walk in shower with a European drain. Points of interest are a vessel sink, pendants suspended from ceiling, and an irregular shape lit up mirror. We also have a freestanding tub with a tiled wall behind it. The colours are relaxing and zen creating a spa feel in this complete yet small bathroom. Floor and wall tile is slate. finished are chrome and gold.
 Laurie Yapp Design
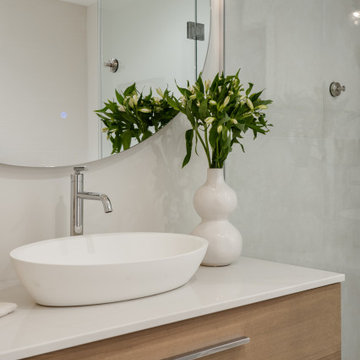
Zen bathroom with a floating vanity and shelf beneath as well as a walk in shower with a European drain. Points of interest are a vessel sink, pendants suspended from ceiling, and an irregular shape lit up mirror. We also have a freestanding tub with a tiled wall behind it. The colours are relaxing and zen creating a spa feel in this complete yet small bathroom. Floor and wall tile is slate. finished are chrome and gold.
Find the right local pro for your project
 21st Century Tile
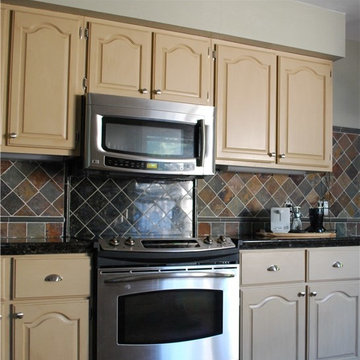
4x4 slate backsplash with 4x4 granite above range
Example of a mid-sized classic single-wall kitchen design in Milwaukee with raised-panel cabinets, light wood cabinets, granite countertops, multicolored backsplash, stone tile backsplash and stainless steel appliances
Example of a mid-sized classic single-wall kitchen design in Milwaukee with raised-panel cabinets, light wood cabinets, granite countertops, multicolored backsplash, stone tile backsplash and stainless steel appliances
 Beth Simmons Interior Design
slate flooring and shower surround. painted cabinetry, etched glass shower door, double vanities
Large transitional master multicolored tile and slate tile slate floor, multicolored floor and single-sink bathroom photo in Denver with shaker cabinets, gray cabinets, a two-piece toilet, green walls, an undermount sink, quartz countertops, a hinged shower door and a built-in vanity
Large transitional master multicolored tile and slate tile slate floor, multicolored floor and single-sink bathroom photo in Denver with shaker cabinets, gray cabinets, a two-piece toilet, green walls, an undermount sink, quartz countertops, a hinged shower door and a built-in vanity
 Weninger Construction & Design Ltd
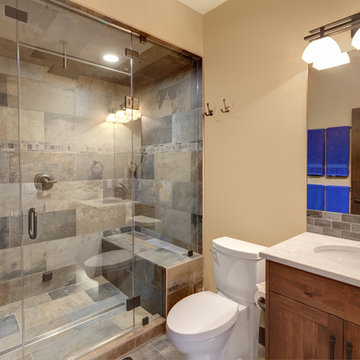
This bathroom features a large, two bench steam shower with slate tile and dropped ceiling. The rustic cabinetry and backsplash bring character to the space.
 Stange's of Waupaca Inc
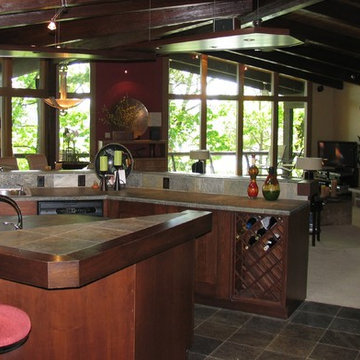
One great party home, with it's open concept.

Kitchen - contemporary slate floor kitchen idea in Other with recessed-panel cabinets, dark wood cabinets, gray backsplash and stainless steel appliances
Kitchen - contemporary slate floor kitchen idea in Other with recessed-panel cabinets, dark wood cabinets, gray backsplash and stainless steel appliances

Sponsored
Fredericksburg, OH

High Point Cabinets
Columbus' Experienced Custom Cabinet Builder | 4x Best of Houzz Winner
 birdRock Project Studio Inc.
Built in 1997, and featuring a lot of warmth and slate stone throughout - the design scope for this renovation was to bring in a more transitional style that would help calm down some of the existing elements, modernize and ultimately capture the serenity of living at the lake.
 More for Less Remodeling

Traditional Kitchen remodel in Ladue we completed in 2017. We expanded the entrance to the galley kitchen almost 4 feet. This was a complete remodel except the slate floors, which our team protected throughout the remodel. The end result is absolutely stunning. Custom white cabinetry with marble countertops, custom bookcases, floor to ceiling pantry cabinets and Viking appliances are just a few of the upgrades in this kitchen.
 Sharon D. Sheltzer, Architect
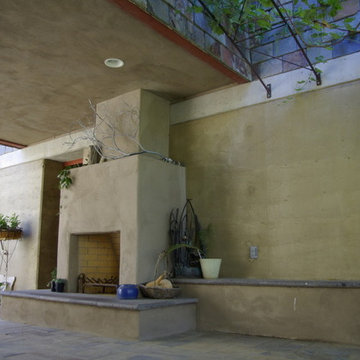
Rammed earth walls and outdoor fireplace in patio
Photo by Martha Widman
Inspiration for a large rustic backyard stone patio remodel in Other with a fire pit and a roof extension
Inspiration for a large rustic backyard stone patio remodel in Other with a fire pit and a roof extension
 Kitchen & Bath ReStylers
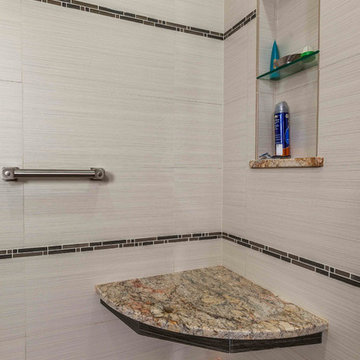
The soft grass-cloth-like stripe in the tile and the 4" slate on the floor bring the Asian feel into the shower. Recessed niches maintain order without creating squeegee obstructions, and the suspended seat keeps the feeling light and the granite top makes a great low maintenance surface while adding color and interest.
Photography by Warren Smith CMKBD, CAPS
 More for Less Remodeling

Traditional Kitchen remodel in Ladue we completed in 2017. We expanded the entrance to the galley kitchen almost 4 feet. This was a complete remodel except the slate floors, which our team protected throughout the remodel. The end result is absolutely stunning. Custom white cabinetry with marble countertops, custom bookcases, floor to ceiling pantry cabinets and Viking appliances are just a few of the upgrades in this kitchen.
 Chestnut Grove Design Studio

The eclectic kitchen was completed by adding an elegant marble countertop and a dark slate backsplash.
Mid-sized eclectic galley slate floor eat-in kitchen photo in Toronto with a drop-in sink, flat-panel cabinets, medium tone wood cabinets, marble countertops, gray backsplash, slate backsplash, stainless steel appliances and an island
Mid-sized eclectic galley slate floor eat-in kitchen photo in Toronto with a drop-in sink, flat-panel cabinets, medium tone wood cabinets, marble countertops, gray backsplash, slate backsplash, stainless steel appliances and an island

Sponsored
Fredericksburg, OH
High Point Cabinets
Columbus' Experienced Custom Cabinet Builder | 4x Best of Houzz Winner
 Cabinetry & Construction, Inc.

A bathroom was added as part of a second story addtion to create a master suite. The tiles are slate and the glass block wall of the shower enclosure allows light in the sink area while providing privacy for the shower. The custom console sink adds an Art Deco touch.
 Rome General Lumber

Enclosed kitchen - large traditional l-shaped dark wood floor and brown floor enclosed kitchen idea in New York with an undermount sink, recessed-panel cabinets, white cabinets, granite countertops, multicolored backsplash, slate backsplash, stainless steel appliances and two islands
 Beth Simmons Interior Design

slate flooring and shower surround. painted cabinetry, etched glass shower door, double vanities
Example of a large transitional master multicolored tile and slate tile slate floor, multicolored floor and single-sink bathroom design in Denver with shaker cabinets, gray cabinets, a two-piece toilet, green walls, an undermount sink, quartz countertops, a hinged shower door and a built-in vanity
Example of a large transitional master multicolored tile and slate tile slate floor, multicolored floor and single-sink bathroom design in Denver with shaker cabinets, gray cabinets, a two-piece toilet, green walls, an undermount sink, quartz countertops, a hinged shower door and a built-in vanity
 User

UserPowder baths can be fun spaces to take big risks and play with scale. This wall covering is vibrant in electric lime with metallic silver accents, it works fabulously with the slate floor and espresso cabinet with frosted doors and sink. Accents here are all chrome to mirror the silver accents in the paper.
Photo Credit: Robert Thien

Sponsored
Fredericksburg, OH
High Point Cabinets
Columbus' Experienced Custom Cabinet Builder | 4x Best of Houzz Winner
 Beth Simmons Interior Design

slate flooring and shower surround. painted cabinetry, etched glass shower door, double vanities
Large transitional master multicolored tile and slate tile slate floor, multicolored floor and single-sink bathroom photo in Denver with shaker cabinets, gray cabinets, a two-piece toilet, green walls, an undermount sink, quartz countertops, a hinged shower door and a built-in vanity
Large transitional master multicolored tile and slate tile slate floor, multicolored floor and single-sink bathroom photo in Denver with shaker cabinets, gray cabinets, a two-piece toilet, green walls, an undermount sink, quartz countertops, a hinged shower door and a built-in vanity
 Frontiers Design Build

Small transitional gray tile and porcelain tile gray floor and slate floor powder room photo in Toronto with flat-panel cabinets, white cabinets, a two-piece toilet, gray walls, quartz countertops, white countertops and a vessel sink
 Metropolis Drafting and Construction Inc
A run down traditional 1960's home in the heart of the san Fernando valley area is a common site for home buyers in the area. so, what can you do with it you ask? A LOT! is our answer. Most first-time home buyers are on a budget when they need to remodel and we know how to maximize it. The entire exterior of the house was redone with #stucco over layer, some nice bright color for the front door to pop out and a modern garage door is a good add. the back yard gained a huge 400sq. outdoor living space with Composite Decking from Cali Bamboo and a fantastic insulated patio made from aluminum. The pool was redone with dark color pebble-tech for better temperature capture and the 0 maintenance of the material.
Inside we used water resistance wide planks European oak look-a-like laminated flooring. the floor is continues throughout the entire home (except the bathrooms of course ? ).
A gray/white and a touch of earth tones for the wall colors to bring some brightness to the house.
The center focal point of the house is the transitional farmhouse kitchen with real reclaimed wood floating shelves and custom-made island vegetables/fruits baskets on a full extension hardware.
take a look at the clean and unique countertop cloudburst-concrete by caesarstone it has a "raw" finish texture.

The master bathroom is made entirely from natural slate stone in different sizes, wall mounted modern vanity and a fantastic shower system by Signature Hardware.
Guest bathroom was lightly remodeled as well with a new 66"x36" Mariposa tub by Kohler with a single piece quartz slab installed above it.
162