
Search results for "Slate" in Home Design Ideas

 Significant Homes LLC
Douglas VanderHorn Architects
Inspiration for a mid-sized timeless backyard stone patio remodel in New York with a gazebo
Inspiration for a mid-sized timeless backyard stone patio remodel in New York with a gazebo

 iSpace, LLC
Our design concept for this new construction was to work closely with the architect and harmonize the architectural elements with the interior design. The goal was to give our client a simple arts & crafts influenced interior, while working with environmentally friendly products and materials.
Architect: Matthias J. Pearson, | Builder: Corby Bradt, | Photographer: Matt Feyerabend

 The Decorator, LLC
Behind the glass front door is an Iron Works console table that sets the tone for the design of the home.
Large transitional slate floor and black floor entryway photo in Denver with white walls and a glass front door
Large transitional slate floor and black floor entryway photo in Denver with white walls and a glass front door
Find the right local pro for your project
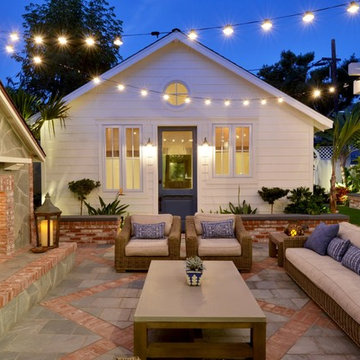
 Torrey Pines Landscape Co., Inc
Martin Mann photographer
Patio - small coastal backyard tile patio idea in San Diego with a fire pit and no cover
Patio - small coastal backyard tile patio idea in San Diego with a fire pit and no cover

 Sharp and Grey Interiors
This home outside of Philadelphia was designed to be family friendly and comfortable space and is just the place to relax and spend family time as well as have enough seating for entertaining. The living room has a large sectional to cozy up with a movie or to entertain. The historic home is bright and open all while feeling collected, comfortable and cozy. The applied box molding on the living room wall adds a subtle pattern all while being a striking focal point for the room. The grand foyer is fresh and inviting and uncluttered and allows for ample space for guests to be welcomed to the home. The kitchen was refreshed to include a contrasting toned island, blue backsplash tile and bright brass fixtures and lighting
Photo by S. Brenner Photography

 SYLVIA BEEZ - M.A.P. INTERIORS

Entry hall with 9 feet tall custom designed front door, black slate floor and designer lamp from Italy. The wall to the left has been covered with white Porcelanosa tiles to add texture and drama.
 Whitten Architects
photography by Rob Karosis
Entryway - large traditional slate floor entryway idea in Portland Maine with gray walls and a medium wood front door
Entryway - large traditional slate floor entryway idea in Portland Maine with gray walls and a medium wood front door

Sponsored
Fredericksburg, OH

High Point Cabinets
Columbus' Experienced Custom Cabinet Builder | 4x Best of Houzz Winner
 Flavin Architects

This house west of Boston was originally designed in 1958 by the great New England modernist, Henry Hoover. He built his own modern home in Lincoln in 1937, the year before the German émigré Walter Gropius built his own world famous house only a few miles away. By the time this 1958 house was built, Hoover had matured as an architect; sensitively adapting the house to the land and incorporating the clients wish to recreate the indoor-outdoor vibe of their previous home in Hawaii.
The house is beautifully nestled into its site. The slope of the roof perfectly matches the natural slope of the land. The levels of the house delicately step down the hill avoiding the granite ledge below. The entry stairs also follow the natural grade to an entry hall that is on a mid level between the upper main public rooms and bedrooms below. The living spaces feature a south- facing shed roof that brings the sun deep in to the home. Collaborating closely with the homeowner and general contractor, we freshened up the house by adding radiant heat under the new purple/green natural cleft slate floor. The original interior and exterior Douglas fir walls were stripped and refinished.
Photo by: Nat Rea Photography
 Kathy Bryles Interiors
Chad Jackson Photography
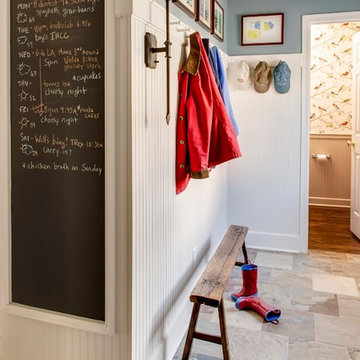
Inspiration for a timeless mudroom remodel in Kansas City with white walls
Inspiration for a timeless mudroom remodel in Kansas City with white walls
 Kinetic Kitchen and Bath
Koch cabinetry
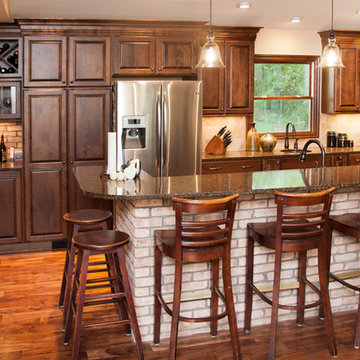
Mid-sized elegant single-wall medium tone wood floor enclosed kitchen photo in New York with shaker cabinets, dark wood cabinets, granite countertops, multicolored backsplash, stone tile backsplash, stainless steel appliances and an island
Mid-sized elegant single-wall medium tone wood floor enclosed kitchen photo in New York with shaker cabinets, dark wood cabinets, granite countertops, multicolored backsplash, stone tile backsplash, stainless steel appliances and an island
 Paradime Construction, Inc.

Mid-sized elegant slate floor entryway photo in Other with gray walls and a white front door
 Artline Kitchen & Bath LLC

Mid-sized trendy 3/4 gray tile, white tile and matchstick tile slate floor alcove shower photo in New York with flat-panel cabinets, white cabinets, a wall-mount toilet, white walls, an undermount sink and quartz countertops
 User
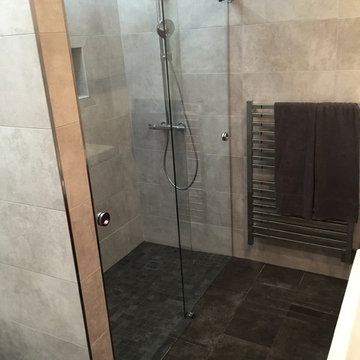
UserIntroducing our new frameless euro double sliding shower! It features TWO sliding doors instead of our traditional euro slide that has one sliding door and one fixed panel. It is made with top of the line stainless steel hardware and comes in polished stainless, brushed stainless, and oil rubbed bronze finish! This system also features specially made poly carbonate seals that keep your doors from rolling open and have a water tight fit for your shower. This system is made with top of the line stainless steel hardware made in America, features a variety of 3/8" thick glass options, and comes in polished stainless, brushed stainless, and oil rubbed bronze finishes! Contact us today for a quote on this system!
Double Euro Sliding Shower in Polished Stainless Hardware.

Sponsored
Fredericksburg, OH
High Point Cabinets
Columbus' Experienced Custom Cabinet Builder | 4x Best of Houzz Winner
 Brainerd Glass Inc.

Inspiration for a rustic corner shower remodel in Minneapolis with brown walls and a hinged shower door

 Westgate Hardwoods + Old Durham Floors
Jon M Photography
Wine cellar - large rustic slate floor wine cellar idea in Other
Wine cellar - large rustic slate floor wine cellar idea in Other

 New West Partners
Example of a large mountain style slate floor hallway design in Denver with brown walls

 Jack 'N Tool Box, Inc.
Jim Bartsch Photography
Example of a mid-sized asian master stone tile, brown tile and gray tile slate floor corner shower design in Santa Barbara with a drop-in sink, medium tone wood cabinets, granite countertops, multicolored walls and shaker cabinets
Example of a mid-sized asian master stone tile, brown tile and gray tile slate floor corner shower design in Santa Barbara with a drop-in sink, medium tone wood cabinets, granite countertops, multicolored walls and shaker cabinets

Sponsored
Fredericksburg, OH
High Point Cabinets
Columbus' Experienced Custom Cabinet Builder | 4x Best of Houzz Winner
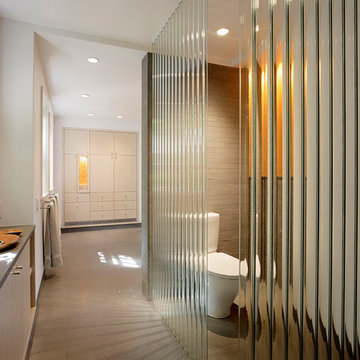
 FB Design Build
Trendy gray tile slate floor bathroom photo in San Francisco with flat-panel cabinets, white cabinets, a two-piece toilet and white walls

 Karen Kempf Interiors
A farmhouse style was achieved in this new construction home by keeping the details clean and simple. Shaker style cabinets and square stair parts moldings set the backdrop for incorporating our clients’ love of Asian antiques. We had fun re-purposing the different pieces she already had: two were made into bathroom vanities; and the turquoise console became the star of the house, welcoming visitors as they walk through the front door.
 User

UserQuartersawn Oak Cabinets with cloud stepped trims on flat panel shaker doors. Ubatuba black granite counters. Slate back splash with stainless steel inlay. Matching slate and stainless steel flooring.
Photographer - Jim Cottingham
160