
Search results for "Slate" in Home Design Ideas
 birdRock Project Studio Inc.

Built in 1997, and featuring a lot of warmth and slate stone throughout - the design scope for this renovation was to bring in a more transitional style that would help calm down some of the existing elements, modernize and ultimately capture the serenity of living at the lake.
 Reel Tour Media
Michael Donovan | Reel Tour Media

Inspiration for a large farmhouse l-shaped slate floor eat-in kitchen remodel in Chicago with a farmhouse sink, glass-front cabinets, blue cabinets, quartz countertops, blue backsplash, slate backsplash, stainless steel appliances and an island
Inspiration for a large farmhouse l-shaped slate floor eat-in kitchen remodel in Chicago with a farmhouse sink, glass-front cabinets, blue cabinets, quartz countertops, blue backsplash, slate backsplash, stainless steel appliances and an island
 Aspen Grove Kitchen & Bath, Inc.
Timothy Faust

Mid-sized mountain style master black tile and slate tile slate floor and black floor drop-in bathtub photo in Denver with recessed-panel cabinets, black cabinets, yellow walls, a vessel sink and granite countertops
Mid-sized mountain style master black tile and slate tile slate floor and black floor drop-in bathtub photo in Denver with recessed-panel cabinets, black cabinets, yellow walls, a vessel sink and granite countertops
Find the right local pro for your project
 More for Less Remodeling

Traditional Kitchen remodel in Ladue we completed in 2017. We expanded the entrance to the galley kitchen almost 4 feet. This was a complete remodel except the slate floors, which our team protected throughout the remodel. The end result is absolutely stunning. Custom white cabinetry with marble countertops, custom bookcases, floor to ceiling pantry cabinets and Viking appliances are just a few of the upgrades in this kitchen.
 Laurie Yapp Design
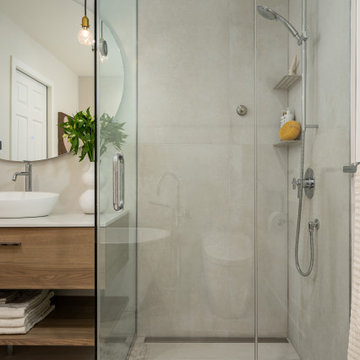
Zen bathroom with a floating vanity and shelf beneath as well as a walk in shower with a European drain. Points of interest are a vessel sink, pendants suspended from ceiling, and an irregular shape lit up mirror. We also have a freestanding tub with a tiled wall behind it. The colours are relaxing and zen creating a spa feel in this complete yet small bathroom. Floor and wall tile is slate. finished are chrome and gold.
 Cypress Design Co.
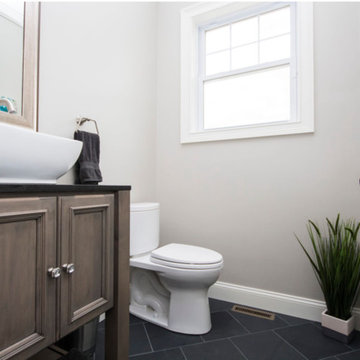
Bathroom - small traditional 3/4 black tile and slate tile slate floor bathroom idea in Providence with furniture-like cabinets, distressed cabinets, a two-piece toilet, gray walls, a vessel sink and granite countertops
 Holbrook Custom Designs

The kids bathroom was the first to get remodeled. We are appreciating our natural resources with natural slate tiles along with a custom made accent of Petoskey/Pudding Stones found in the area.

Sponsored
Fredericksburg, OH

High Point Cabinets
Columbus' Experienced Custom Cabinet Builder | 4x Best of Houzz Winner

 Flavin Architects
This house west of Boston was originally designed in 1958 by the great New England modernist, Henry Hoover. He built his own modern home in Lincoln in 1937, the year before the German émigré Walter Gropius built his own world famous house only a few miles away. By the time this 1958 house was built, Hoover had matured as an architect; sensitively adapting the house to the land and incorporating the clients wish to recreate the indoor-outdoor vibe of their previous home in Hawaii.
The house is beautifully nestled into its site. The slope of the roof perfectly matches the natural slope of the land. The levels of the house delicately step down the hill avoiding the granite ledge below. The entry stairs also follow the natural grade to an entry hall that is on a mid level between the upper main public rooms and bedrooms below. The living spaces feature a south- facing shed roof that brings the sun deep in to the home. Collaborating closely with the homeowner and general contractor, we freshened up the house by adding radiant heat under the new purple/green natural cleft slate floor. The original interior and exterior Douglas fir walls were stripped and refinished.
Photo by: Nat Rea Photography
 Techo-Bloc
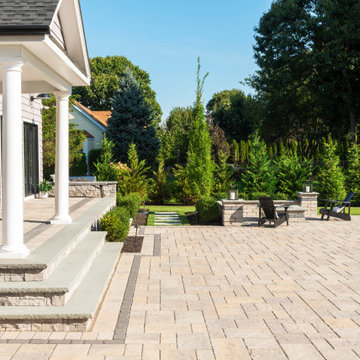
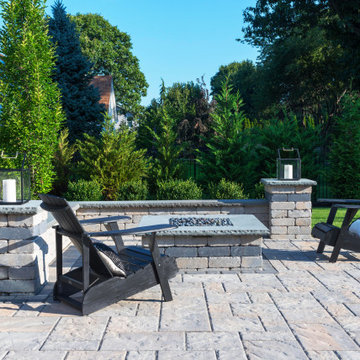
This backyard patio design is inspired by our Blu 60 Slate patio slab. The best-selling Blu slate patio slab was inspired by natural slate stone. This traditional patio stone comes in multiple sizes for your backyard pool decks, patios & walkways. The same lines and rugged texture as our thicker Blu paver, the same opulent colors and traditional look, Blu 60 Slate slab is the choice for pedestrian areas such as on walkways and patios. Check out our website to shop the look! https://www.techo-bloc.com/shop/slabs/blu-60-slate/
 Techo-Bloc

This backyard patio design is inspired by our Blu 60 Slate patio slab. The best-selling Blu slate patio slab was inspired by natural slate stone. This traditional patio stone comes in multiple sizes for your backyard pool decks, patios & walkways. The same lines and rugged texture as our thicker Blu paver, the same opulent colors and traditional look, Blu 60 Slate slab is the choice for pedestrian areas such as on walkways and patios. Check out our website to shop the look! https://www.techo-bloc.com/shop/slabs/blu-60-slate/
 Techo-Bloc

This backyard patio design is inspired by our Blu 60 Slate patio slab. The best-selling Blu slate patio slab was inspired by natural slate stone. This traditional patio stone comes in multiple sizes for your backyard pool decks, patios & walkways. The same lines and rugged texture as our thicker Blu paver, the same opulent colors and traditional look, Blu 60 Slate slab is the choice for pedestrian areas such as on walkways and patios. Check out our website to shop the look! https://www.techo-bloc.com/shop/slabs/blu-60-slate/
 Techo-Bloc
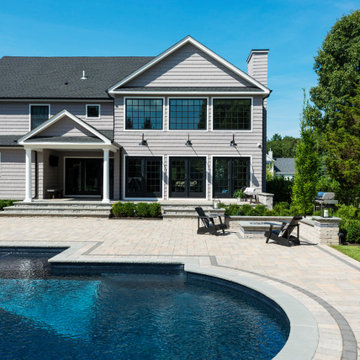
This backyard patio design is inspired by our Blu 60 Slate patio slab. The best-selling Blu slate patio slab was inspired by natural slate stone. This traditional patio stone comes in multiple sizes for your backyard pool decks, patios & walkways. The same lines and rugged texture as our thicker Blu paver, the same opulent colors and traditional look, Blu 60 Slate slab is the choice for pedestrian areas such as on walkways and patios. Check out our website to shop the look! https://www.techo-bloc.com/shop/slabs/blu-60-slate/
 Techo-Bloc
This backyard patio design is inspired by our Blu 60 Slate patio slab. The best-selling Blu slate patio slab was inspired by natural slate stone. This traditional patio stone comes in multiple sizes for your backyard pool decks, patios & walkways. The same lines and rugged texture as our thicker Blu paver, the same opulent colors and traditional look, Blu 60 Slate slab is the choice for pedestrian areas such as on walkways and patios. Check out our website to shop the look! https://www.techo-bloc.com/shop/slabs/blu-60-slate/

Sponsored
Fredericksburg, OH
High Point Cabinets
Columbus' Experienced Custom Cabinet Builder | 4x Best of Houzz Winner

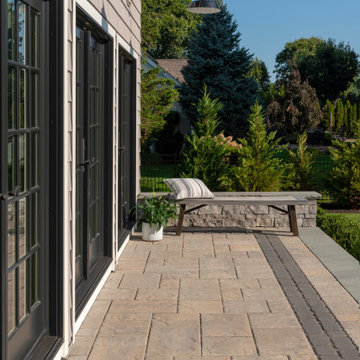 Techo-Bloc
This backyard patio design is inspired by our Blu 60 Slate patio slab. The best-selling Blu slate patio slab was inspired by natural slate stone. This traditional patio stone comes in multiple sizes for your backyard pool decks, patios & walkways. The same lines and rugged texture as our thicker Blu paver, the same opulent colors and traditional look, Blu 60 Slate slab is the choice for pedestrian areas such as on walkways and patios. Check out our website to shop the look! https://www.techo-bloc.com/shop/slabs/blu-60-slate/
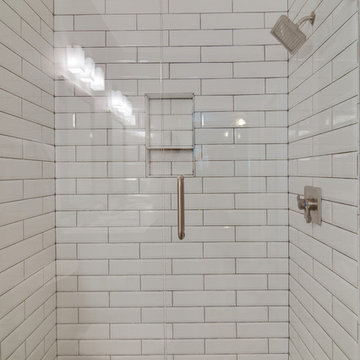
 Usable Space Interiors, LLC
By removing the tub, USI was able to create a spacious shower. (Close up of the shower and confetti penny tile.).
Inspiration for a small modern master white tile and ceramic tile ceramic tile alcove shower remodel in Nashville with shaker cabinets, white cabinets, a one-piece toilet, gray walls, a drop-in sink and marble countertops
Inspiration for a small modern master white tile and ceramic tile ceramic tile alcove shower remodel in Nashville with shaker cabinets, white cabinets, a one-piece toilet, gray walls, a drop-in sink and marble countertops
 Hickox Williams Architects, Inc.
The original house, built in the early 18th century, was moved to this location two hundred years later. This whole house project includes an outdoor stage, a library, two barns, an exercise complex and extensive landscaping with tennis court and pools.
A new stair winds upward to the study built as a widow's walk on the roof.
A large window provides a view to the sea-wall at the bottom of the garden and Buzzard's Bay beyond.
The new stair allows views from the central front hall into the Living Room, which spans the waterside.
The bluestone-edged swimming pool and hot pool merge with the landscape, creating the illusion that the pool and the sea are continuous.

Sponsored
Fredericksburg, OH
High Point Cabinets
Columbus' Experienced Custom Cabinet Builder | 4x Best of Houzz Winner
 Gretchen Reinheimer Design, LLC ASID
David & Jonathan Sloane

Elegant beige tile slate floor and multicolored floor powder room photo in New York with granite countertops and gray countertops
Elegant beige tile slate floor and multicolored floor powder room photo in New York with granite countertops and gray countertops
 Torrey Pines Landscape Co., Inc
Martin Mann photographer
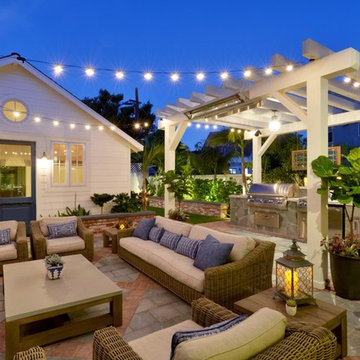
Small beach style backyard brick patio kitchen photo in San Diego with a pergola
Small beach style backyard brick patio kitchen photo in San Diego with a pergola
 Covenant LLC

A reclaimed church pew sitting area. Beautiful Brazilian grey slate floor. Reclaimed vintage hooks adorn wall.
Example of a mid-sized farmhouse single-wall slate floor and gray floor eat-in kitchen design in Boston with recessed-panel cabinets, blue cabinets, limestone countertops, gray backsplash, stainless steel appliances and an island
Example of a mid-sized farmhouse single-wall slate floor and gray floor eat-in kitchen design in Boston with recessed-panel cabinets, blue cabinets, limestone countertops, gray backsplash, stainless steel appliances and an island
164