
Search results for "Slate" in Home Design Ideas
 Morgan-Keefe Builders, Inc.
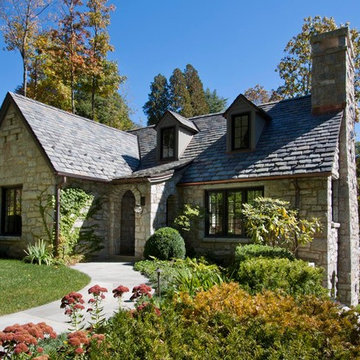
This beautiful custom stone cottage was tastefully designed by the architects of TS Adams Studio Architects. “Garden Cottage” is located in Highlands, North Carolina, located on a plateau in the southern Appalachian Mountains and nestled within the Nantahala National Forest. Highlands is a hidden gem of a town providing community charm, luxury mountain living and world-class golf. The unique and elegant details are evident throughout the interior and exterior of this Morgan-Keefe luxury custom home. Beautiful landscape, a slate roof, arched ceilings and shiplap walls are just a few of the features that make the Garden Cottage a work of art.
J. Weiland


 AA Craftsman, Inc.
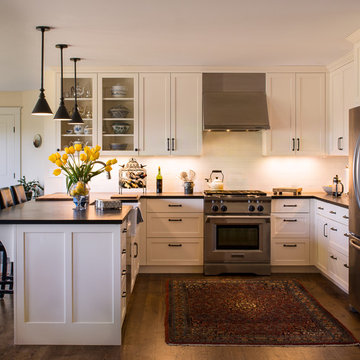
Example of a transitional u-shaped dark wood floor kitchen design in Other with a farmhouse sink, shaker cabinets, white cabinets, white backsplash, subway tile backsplash, stainless steel appliances and a peninsula
Find the right local pro for your project

 Cultivation Design
Photo by Carolyn Bates

Inspiration for a mid-sized contemporary master slate tile and black tile light wood floor bathroom remodel in Burlington
Inspiration for a mid-sized contemporary master slate tile and black tile light wood floor bathroom remodel in Burlington
 Grace Hill Design
Landmark Photography
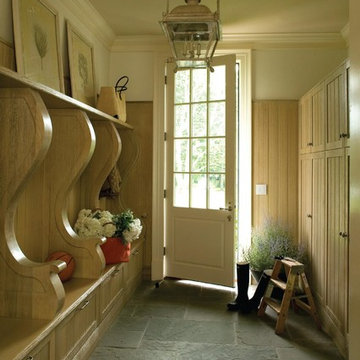

Example of a beach style slate floor mudroom design in Minneapolis with white walls
Example of a beach style slate floor mudroom design in Minneapolis with white walls
 Torrey Pines Landscape Co., Inc
Martin Mann photographer

Example of a small beach style backyard brick patio kitchen design in San Diego with a pergola
Example of a small beach style backyard brick patio kitchen design in San Diego with a pergola

Sponsored
Fredericksburg, OH

High Point Cabinets
Columbus' Experienced Custom Cabinet Builder | 4x Best of Houzz Winner
 Wiedemann Architects LLC
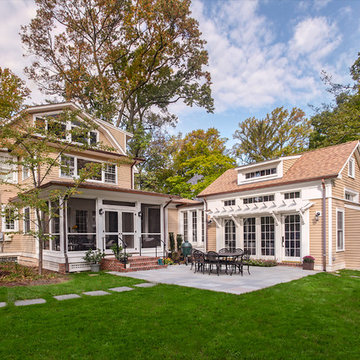
A view of the old and new. The original home was untouched during this renovation - except to add the screen porch and connecting mud room. The new addition follows the original craftsman style and is designed to look like a converted carriage house.
Photography: Marc Anthony Photography
 Huber & Huber Architects

Inspiration for a mid-sized craftsman galley limestone floor open concept kitchen remodel in San Luis Obispo with a double-bowl sink, shaker cabinets, light wood cabinets, granite countertops, multicolored backsplash, stone slab backsplash, stainless steel appliances and an island
 Appalachian Log Structures
Rick Lee Photograpy

Mid-sized mountain style master slate floor claw-foot bathtub photo in Huntington with raised-panel cabinets, medium tone wood cabinets, a two-piece toilet, beige walls, an undermount sink and granite countertops
Mid-sized mountain style master slate floor claw-foot bathtub photo in Huntington with raised-panel cabinets, medium tone wood cabinets, a two-piece toilet, beige walls, an undermount sink and granite countertops
 Studio H, Inc.

Mid-sized minimalist u-shaped slate floor and beige floor enclosed kitchen photo in Phoenix with an undermount sink, flat-panel cabinets, dark wood cabinets, stainless steel countertops, black backsplash, mosaic tile backsplash, stainless steel appliances and a peninsula
 Sosna Inc

Inspiration for a mid-sized modern white tile and ceramic tile slate floor and gray floor powder room remodel in Toronto with flat-panel cabinets, white cabinets, a one-piece toilet, gray walls, an integrated sink, quartz countertops and white countertops
 Duet Design Group
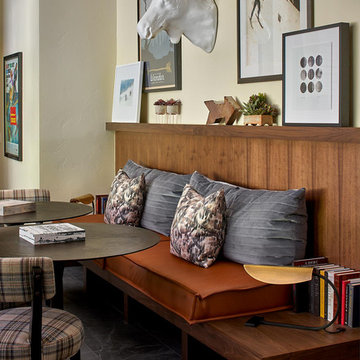
Game/Lounge Area, Whitewater Lane, Photography by David Patterson
Example of a mountain style slate floor and gray floor family room design in Denver with beige walls
Example of a mountain style slate floor and gray floor family room design in Denver with beige walls

Sponsored
Fredericksburg, OH
High Point Cabinets
Columbus' Experienced Custom Cabinet Builder | 4x Best of Houzz Winner
 Strachan Group Architects
Patrick Reynolds
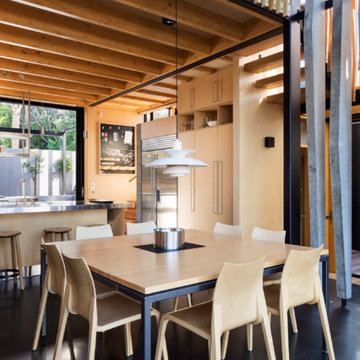
Example of a trendy slate floor kitchen/dining room combo design in Auckland
Example of a trendy slate floor kitchen/dining room combo design in Auckland
 Mutual Materials
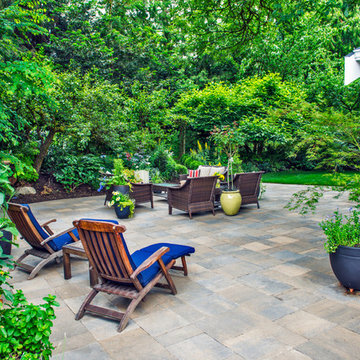
This family backyard outdoor living area was designed to showcase the natural greenery of the Pacific Northwest around planned areas for relaxation, outdoor dining and entertainment. It was also built using a variety of Mutual Material products.
The central feature is a patio plaza designed with curving natural shapes and made with Mutual Materials Columbia Slate Patio Stone in the color Summit Blend. Applying a paver sealant coating on top of the Columbia Slate intensifies the colors while providing protection from weather elements and fading.

 Opal Enterprises, Inc.
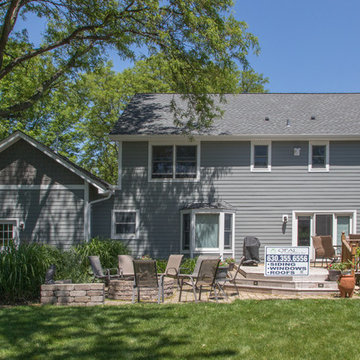
back of home
Mid-sized elegant gray two-story concrete fiberboard exterior home photo in Chicago with a shingle roof
Mid-sized elegant gray two-story concrete fiberboard exterior home photo in Chicago with a shingle roof

Sponsored
Fredericksburg, OH
High Point Cabinets
Columbus' Experienced Custom Cabinet Builder | 4x Best of Houzz Winner


 Covenant LLC
Eat-in kitchen - mid-sized country slate floor and gray floor eat-in kitchen idea in Boston with a single-bowl sink, blue cabinets, limestone countertops, white backsplash, subway tile backsplash, stainless steel appliances and an island
 Torrey Pines Landscape Co., Inc
Martin Mann photographer
Patio kitchen - small coastal backyard tile patio kitchen idea in San Diego with a gazebo
Patio kitchen - small coastal backyard tile patio kitchen idea in San Diego with a gazebo
165