
Search results for "Slate" in Home Design Ideas
 Hagstrom Builder
Peter VonDeLinde Visuals

Mid-sized beach style slate floor and brown floor entryway photo in Minneapolis with white walls and a glass front door
Mid-sized beach style slate floor and brown floor entryway photo in Minneapolis with white walls and a glass front door
 Will Johnson Building Company

Utility room - large transitional galley slate floor utility room idea in Raleigh with a farmhouse sink, raised-panel cabinets, white cabinets, wood countertops, gray walls and a side-by-side washer/dryer
 Alair Homes Green Bay
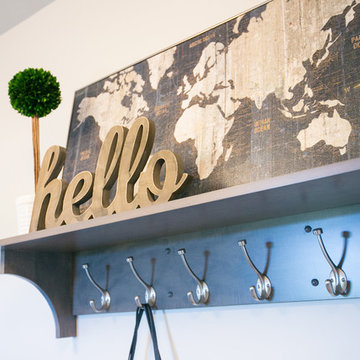
Bench with hooks.
Inspiration for a mid-sized rustic home design remodel in Other
Inspiration for a mid-sized rustic home design remodel in Other
Find the right local pro for your project
 TODD PEDDICORD DESIGNS
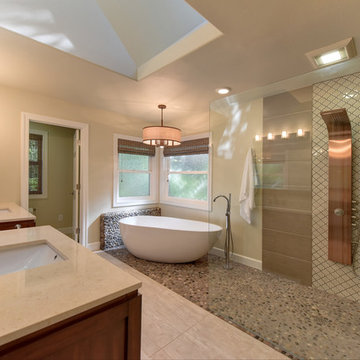
Bathroom - large transitional master brown tile and pebble tile slate floor and beige floor bathroom idea in Sacramento with flat-panel cabinets, medium tone wood cabinets, a two-piece toilet, beige walls, an undermount sink and quartzite countertops

 Custom Kitchen Designs LLC
Mid-sized transitional single-wall slate floor and gray floor utility room photo in Miami with a drop-in sink, recessed-panel cabinets, white cabinets, granite countertops, beige walls, a stacked washer/dryer and beige countertops

 Spectra Design Build
Open concept kitchen - mid-sized modern l-shaped slate floor open concept kitchen idea in New York with an undermount sink, shaker cabinets, white cabinets, quartz countertops, white backsplash, matchstick tile backsplash, stainless steel appliances and an island

 Kristina Crestin Design
Jared Kuzia Photography
Example of a mid-sized transitional l-shaped slate floor and gray floor enclosed kitchen design in Boston with a farmhouse sink, shaker cabinets, blue cabinets, quartzite countertops, white backsplash, subway tile backsplash, stainless steel appliances, an island and white countertops
Example of a mid-sized transitional l-shaped slate floor and gray floor enclosed kitchen design in Boston with a farmhouse sink, shaker cabinets, blue cabinets, quartzite countertops, white backsplash, subway tile backsplash, stainless steel appliances, an island and white countertops

Sponsored
Fredericksburg, OH

High Point Cabinets
Columbus' Experienced Custom Cabinet Builder | 4x Best of Houzz Winner
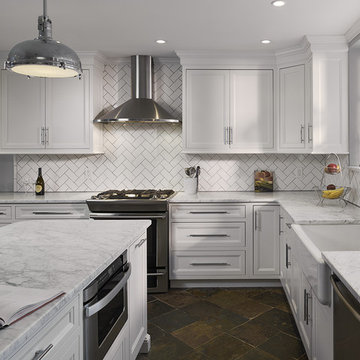
 Lancaster Cabinet
Inspiration for a large transitional l-shaped slate floor and multicolored floor enclosed kitchen remodel in Philadelphia with a farmhouse sink, recessed-panel cabinets, white cabinets, marble countertops, white backsplash, ceramic backsplash, stainless steel appliances and an island
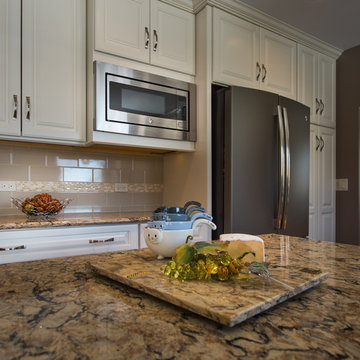
 LMR Designs, LLC
Kitchen Remodel including hardwood flooring throughout first floor, which replaced carpeting in the living room and dining room. Coconut color cabinets, GE's new slate color appliances, Cambria quartz countertops, colorful glass pendants over the island, and clear amber glass pendant over the sink. Subway tiles and a complementing border.
Photographer:Ted Glasgoe

 Raptor Construction LLC.
Entryway - mid-sized rustic slate floor and multicolored floor entryway idea in Denver with beige walls and a dark wood front door
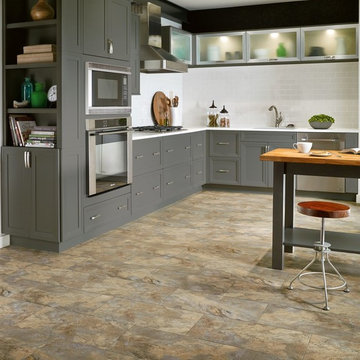
 AJ Rose Carpets & Flooring
Armstrong's Lexingtong Slate vinyl flooring available at A.J. Rose Carpets & Flooring.
Example of a mid-sized classic l-shaped vinyl floor kitchen design in Boston with shaker cabinets, gray cabinets, solid surface countertops, white backsplash, glass tile backsplash, stainless steel appliances and an island
Example of a mid-sized classic l-shaped vinyl floor kitchen design in Boston with shaker cabinets, gray cabinets, solid surface countertops, white backsplash, glass tile backsplash, stainless steel appliances and an island
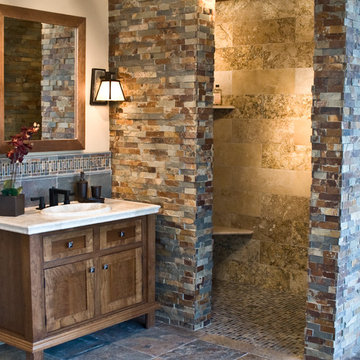
 The Tile Shop
Experience the beauty of the outdoors inside your home with the Copper Rust Collection. The color tones are bold and unique, which include rich aubergine, deep burgundy, and
russet hues on a backdrop of graphite grey. This rustic stone adds a natural texture, bringing depth and dimension to any
space to make a definitive statement.

 RCWA Robert Carl Williams Associates, P.C.
©2012 stockstudiophotography.com
Built by Moore Construction, Inc.
Large arts and crafts galley seated home bar photo in Burlington with an undermount sink, flat-panel cabinets, dark wood cabinets, wood countertops, glass sheet backsplash and brown countertops
Large arts and crafts galley seated home bar photo in Burlington with an undermount sink, flat-panel cabinets, dark wood cabinets, wood countertops, glass sheet backsplash and brown countertops

Sponsored
Fredericksburg, OH
High Point Cabinets
Columbus' Experienced Custom Cabinet Builder | 4x Best of Houzz Winner

 Premier Kitchens
Inspiration for a large timeless u-shaped slate floor eat-in kitchen remodel in San Francisco with an undermount sink, shaker cabinets, white cabinets, granite countertops, metallic backsplash, metal backsplash, stainless steel appliances and an island

 Nelson Tile and Stone
Large mountain style master multicolored tile and slate tile light wood floor and beige floor bathroom photo in Other with beige walls
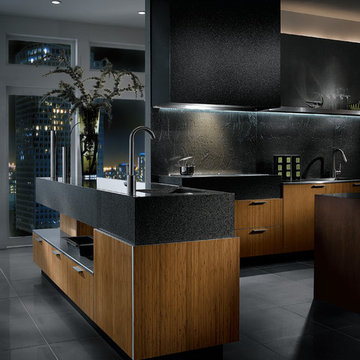
 Artisan Design
Inspiration for a large contemporary u-shaped porcelain tile open concept kitchen remodel in Tampa with an undermount sink, flat-panel cabinets, gray backsplash, paneled appliances, an island and light wood cabinets

 Stone Connection Granite Interiors Inc
Photo courtesy of August Interiors.
To view more photos of this project, visit https://www.augustinteriorsnc.com/portfolio/rustic-and-refined-at-bearwallow-mountain/

Sponsored
Fredericksburg, OH
High Point Cabinets
Columbus' Experienced Custom Cabinet Builder | 4x Best of Houzz Winner

 Beck Builders, Inc.
Flori Engbrecht
Inspiration for a mid-sized craftsman slate floor entryway remodel in Other with beige walls and a medium wood front door
Inspiration for a mid-sized craftsman slate floor entryway remodel in Other with beige walls and a medium wood front door
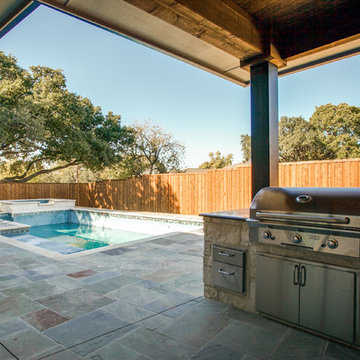
 Shaddock Custom Builders and Developers
Patio kitchen - large contemporary backyard stone patio kitchen idea in Dallas with a roof extension
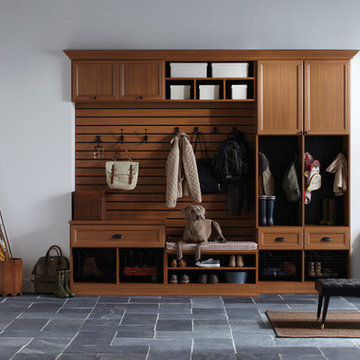
 California Closets, Roseville
Traditional-styled Mudroom with Five-Piece Door & Drawer Faces
Mid-sized elegant slate floor entryway photo in Sacramento with white walls and a white front door
Mid-sized elegant slate floor entryway photo in Sacramento with white walls and a white front door
32