
Search results for "Slate" in Home Design Ideas

 STUDIO Villanueva Architecture, LLC
Inspiration for a large contemporary 3/4 multicolored tile and metal tile pebble tile floor and multicolored floor alcove shower remodel in Chicago with flat-panel cabinets, gray cabinets, gray walls, an undermount sink, granite countertops and a hinged shower door

 The Working Kitchen, Ltd.
Inspiration for a mid-sized timeless single-wall slate floor utility room remodel in New York with a farmhouse sink, soapstone countertops, gray walls, gray countertops and medium tone wood cabinets
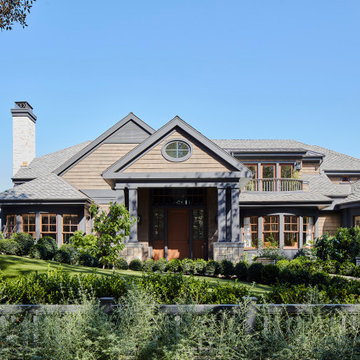
Find the right local pro for your project

 DOUBLE OAK CONSTRUCTION
Modern integrated bathroom sink countertops, open shower, frameless shower, Corner Vanities, removed the existing tub, converting it into a sleek white subway tiled shower with sliding glass door and chrome accents

 Cummings Architecture + Interiors
Mid-sized transitional master white tile and subway tile slate floor, gray floor, double-sink and shiplap wall bathroom photo in Boston with medium tone wood cabinets, white walls, an undermount sink, marble countertops, a hinged shower door, white countertops, a built-in vanity and a niche
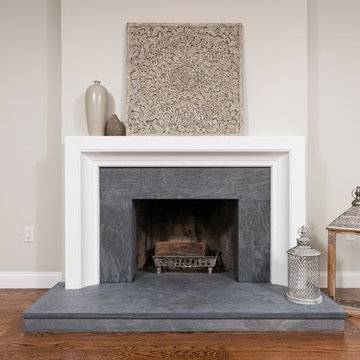
 Boston Bluestone
Example of a large trendy enclosed and formal medium tone wood floor and brown floor living room design in Boston with gray walls, a standard fireplace, a stone fireplace and a wall-mounted tv
 Gilberts Carpets Plus Color Tile

Example of a large mountain style l-shaped slate floor and multicolored floor eat-in kitchen design in Other with a double-bowl sink, louvered cabinets, light wood cabinets, granite countertops, stainless steel appliances and an island

Sponsored
Fredericksburg, OH

High Point Cabinets
Columbus' Experienced Custom Cabinet Builder | 4x Best of Houzz Winner
 PostModern Landscape Architecture, LLC
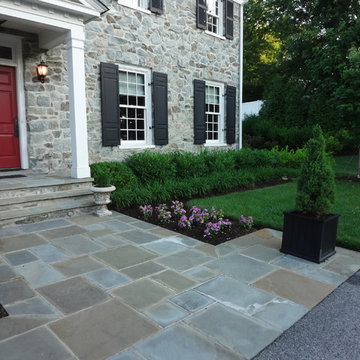
Inspiration for a large transitional slate floor entryway remodel in DC Metro with a red front door
 Jon Stuefloten Restoration Painting

Mid-sized french country master slate floor and multicolored floor bathroom photo in Other with open cabinets, a two-piece toilet, beige walls, a vessel sink and solid surface countertops
 Kate Nelson Interiors
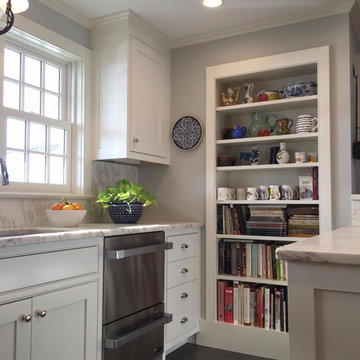
Enclosed kitchen - mid-sized transitional l-shaped slate floor enclosed kitchen idea in Burlington with an undermount sink, shaker cabinets, white cabinets, marble countertops, white backsplash, stone slab backsplash, stainless steel appliances and a peninsula
 AND Interior Design Studio

Alcove shower - mid-sized contemporary master green tile and slate tile mosaic tile floor alcove shower idea in San Francisco with green walls
 WillowRidge Construction

Inspiration for a mid-sized craftsman u-shaped slate floor and black floor open concept kitchen remodel in Other with an undermount sink, shaker cabinets, light wood cabinets, granite countertops, gray backsplash, glass tile backsplash, stainless steel appliances and a peninsula

 TR Design-Build
Example of a classic slate floor and black floor laundry room design in New York with white cabinets and white countertops

Sponsored
Fredericksburg, OH
High Point Cabinets
Columbus' Experienced Custom Cabinet Builder | 4x Best of Houzz Winner

 Holiday Kitchens
Holiday Kitchens Seattle Hickory Door in Natural
This custom bath (and entire lower level renovation!) was designed by Brillo Home Improvements Inc. - WI | Photographer: Edmunds Studios, Inc.
What an amazing transformation! See Brillo today www.BrilloHomeImprovements.com
See more custom design work: http://holidaykitchens.com/index.php/quality-designed/gallery/kitchens
Find a dealer near you: http://holidaykitchens.com/index.php/about/locator
View our online brochure: http://holidaykitchens.com/index.php/planning-designing

 FireRock Building Materials
Inspiration for a large farmhouse l-shaped black floor and slate floor kitchen remodel in Dallas with shaker cabinets, white cabinets, an island, multicolored backsplash, white countertops, a farmhouse sink, quartz countertops, stainless steel appliances and window backsplash

 Anchor Builders
Design & Build Team: Anchor Builders,
Photographer: Andrea Rugg Photography
Example of a mid-sized transitional single-wall porcelain tile dedicated laundry room design in Minneapolis with a drop-in sink, black cabinets, laminate countertops, white walls, a side-by-side washer/dryer and shaker cabinets
Example of a mid-sized transitional single-wall porcelain tile dedicated laundry room design in Minneapolis with a drop-in sink, black cabinets, laminate countertops, white walls, a side-by-side washer/dryer and shaker cabinets
 Midwest Marble & Granite

Cygnus granite on island tops and Coffee Brown granite on the perimeter countertops with slate backsplash tile, granite composite Blanco sink, and brushed nickel faucet.

Sponsored
Fredericksburg, OH
High Point Cabinets
Columbus' Experienced Custom Cabinet Builder | 4x Best of Houzz Winner
 Coastal Signature Homes

The back entry leads into this very functional, bright and airy mudroom, with bench seating, lots of storage and tiled floors. No mess worries here and plenty of storage to keep it neat.

 G. Christianson Construction, Inc.
This beautiful Craftsman style Passive House has a carbon footprint 20% that of a typically built home in Oregon. Its 12-in. thick walls with cork insulation, ultra-high efficiency windows and doors, solar panels, heat pump hot water, Energy Star appliances, fresh air intake unit, and natural daylighting keep its utility bills exceptionally low.
Jen G. Pywell
 Latchford Bachardy Architects
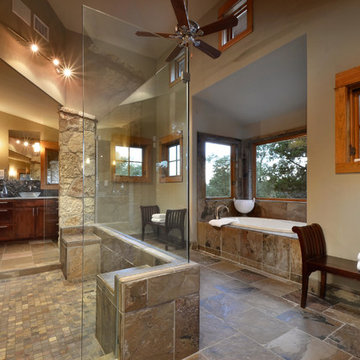
Mountain style brown tile and slate tile brown floor bathroom photo in Austin with a vessel sink and dark wood cabinets
50