
Search results for "Slate" in Home Design Ideas
 lee luxford a+d
Kristen McGaughey Photography

Example of a large trendy open concept slate floor family room design in Vancouver with brown walls, a standard fireplace and a metal fireplace
Example of a large trendy open concept slate floor family room design in Vancouver with brown walls, a standard fireplace and a metal fireplace
 Vicki Simon Interior Design

Builder installed kitchen in 2002 was stripped of inappropriate trim and therefore original ceiling was revealed. New stainless steel backsplash and hood and vent wrap was designed. Shaker style cabinets had their insets filled in so that era appropriate flat front cabinets were the finished look.
 Berghuis Construction LLC

Inspiration for a mid-sized 1950s open concept slate floor and gray floor living room remodel in Grand Rapids with white walls, no fireplace and a wall-mounted tv
Find the right local pro for your project
 The Gaines Group Architects
Luxury living done with energy-efficiency in mind. From the Insulated Concrete Form walls to the solar panels, this home has energy-efficient features at every turn. Luxury abounds with hardwood floors from a tobacco barn, custom cabinets, to vaulted ceilings. The indoor basketball court and golf simulator give family and friends plenty of fun options to explore. This home has it all.
Elise Trissel photograph

 Centered Interiors
Kitchen - transitional l-shaped multicolored floor and slate floor kitchen idea in Louisville with an undermount sink, medium tone wood cabinets, quartz countertops, white backsplash, stone slab backsplash, stainless steel appliances, white countertops, shaker cabinets and an island



 Riedel Precision Landscaping, Inc.
Patio kitchen - large traditional backyard tile patio kitchen idea in Other with a roof extension

Sponsored
Fredericksburg, OH

High Point Cabinets
Columbus' Experienced Custom Cabinet Builder | 4x Best of Houzz Winner

 Jacobsen Landscape Design & Construction
Inspiration for a mid-sized timeless backyard tile patio kitchen remodel in New York with no cover
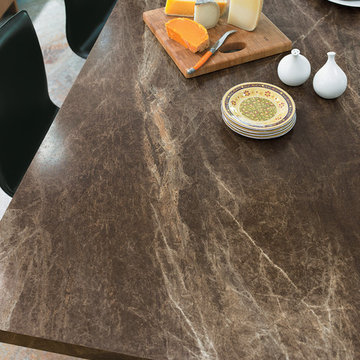
 Formica Group
Elegant and impactful, 3462 Slate Sequoia 180fx® Formica® brand laminate is stunning in a kitchen or bath. Innovative and appealing, 180fx® patterns only repeat after 5 feet! Get your free sample, now! http://www.formica.com/en/us/products/180fx/details?di=NA_US_180FX_03462

 LuxWest Interiors
Powder room - mid-sized rustic slate floor powder room idea in Denver with shaker cabinets, medium tone wood cabinets, a two-piece toilet, white walls, a vessel sink and marble countertops

 Period Architecture Ltd.
Angle Eye Photography
Inspiration for a huge timeless detached three-car garage remodel in Wilmington
Inspiration for a huge timeless detached three-car garage remodel in Wilmington
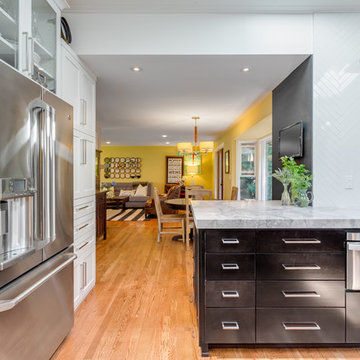

 Patrick Lannan Designs
Example of a mid-sized minimalist backyard tile patio design in San Francisco with no cover

Sponsored
Fredericksburg, OH
High Point Cabinets
Columbus' Experienced Custom Cabinet Builder | 4x Best of Houzz Winner

 Horowitz & Sons Construction Inc.
Photography by John Deprima
Mid-sized elegant medium tone wood floor mudroom photo in New York with beige walls
Mid-sized elegant medium tone wood floor mudroom photo in New York with beige walls

 Ashley's Kitchen & Bath Design Studio
Wet bar - small rustic single-wall light wood floor and beige floor wet bar idea in Other with an undermount sink, raised-panel cabinets and black cabinets

 Healey Custom Cabinetry LLC
Mid-sized elegant l-shaped slate floor enclosed kitchen photo in Other with an undermount sink, beaded inset cabinets, granite countertops, an island, light wood cabinets and stainless steel appliances
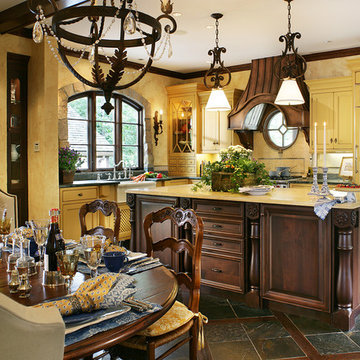
 J. Stephens Interiors
Peter Rymwid photography
Mid-sized elegant l-shaped slate floor and brown floor eat-in kitchen photo in New York with a farmhouse sink, beaded inset cabinets, yellow cabinets, soapstone countertops, yellow backsplash, mosaic tile backsplash, paneled appliances and an island
Mid-sized elegant l-shaped slate floor and brown floor eat-in kitchen photo in New York with a farmhouse sink, beaded inset cabinets, yellow cabinets, soapstone countertops, yellow backsplash, mosaic tile backsplash, paneled appliances and an island

Sponsored
Fredericksburg, OH
High Point Cabinets
Columbus' Experienced Custom Cabinet Builder | 4x Best of Houzz Winner
 Keilty Remodeling LLC

After photo 1. Kitchen in new location. The doorway into the utility room was relocated a couple feet to provide more area in the kitchen. Now clients can see out the front windows from the new great room. Chris Keilty
 Young & Young Architects

Example of a large classic gray floor and slate floor sunroom design in Detroit with a standard ceiling
 Swerdloff Properties Inc.

Renovated Master Bedroom.
Photo by Bob Graham, Sr. Photography
Transitional master bedroom photo in Philadelphia with blue walls and a ribbon fireplace
Transitional master bedroom photo in Philadelphia with blue walls and a ribbon fireplace
53