
Search results for "Sleek hardware" in Home Design Ideas

 TVL Creative Ltd.
This kitchen took a tired, 80’s builder kitchen and revamped it into a personalized gathering space for our wonderful client. The existing space was split up by the dated configuration of eat-in kitchen table area to one side and cramped workspace on the other. It didn’t just under-serve our client’s needs; it flat out discouraged them from using the space. Our client desired an open kitchen with a central gathering space where family and friends could connect. To open things up, we removed the half wall separating the kitchen from the dining room and the wall that blocked sight lines to the family room and created a narrow hallway to the kitchen. The old oak cabinets weren't maximizing storage and were dated and dark. We used Waypoint Living Spaces cabinets in linen white to brighten up the room. On the east wall, we created a hutch-like stack that features an appliance garage that keeps often used countertop appliance on hand but out of sight. The hutch also acts as a transition from the cooking zone to the coffee and wine area. We eliminated the north window that looked onto the entry walkway and activated this wall as storage with refrigerator enclosure and pantry. We opted to leave the east window as-is and incorporated it into the new kitchen layout by creating a window well for growing plants and herbs. The countertops are Pental Quartz in Carrara. The sleek cabinet hardware is from our friends at Amerock in a gorgeous satin champagne bronze. One of the most striking features in the space is the pattern encaustic tile from Tile Shop. The pop of blue in the backsplash adds personality and contrast to the champagne accents. The reclaimed wood cladding surrounding the large east-facing window introduces a quintessential Colorado vibe, and the natural texture balances the crisp white cabinetry and geometric patterned tile. Minimalist modern lighting fixtures from Mitzi by Hudson Valley Lighting provide task lighting over the sink and at the wine/ coffee station. The visual lightness of the sink pendants maintains the openness and visual connection between the kitchen and dining room. Together the elements make for a sophisticated yet casual vibe-- a comfortable chic kitchen. We love the way this space turned out and are so happy that our clients now have such a bright and welcoming gathering space as the heart of their home!
 Studio AM Architects
Aaron Leitz
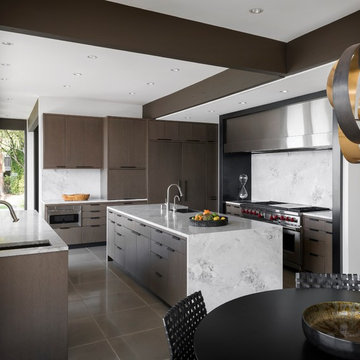
Trendy u-shaped brown floor eat-in kitchen photo in Seattle with an undermount sink, flat-panel cabinets, medium tone wood cabinets, white backsplash, an island and white countertops
Trendy u-shaped brown floor eat-in kitchen photo in Seattle with an undermount sink, flat-panel cabinets, medium tone wood cabinets, white backsplash, an island and white countertops
 Distinguished Kitchens & Bath
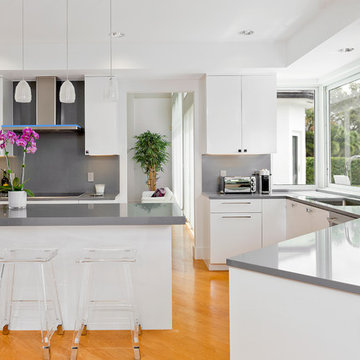
Inspiration for a contemporary u-shaped medium tone wood floor and brown floor kitchen remodel in Miami with flat-panel cabinets, white cabinets and an island
Find the right local pro for your project
 Niemand Interiors LLC
Photo: HomeServices of Illinois, LLC
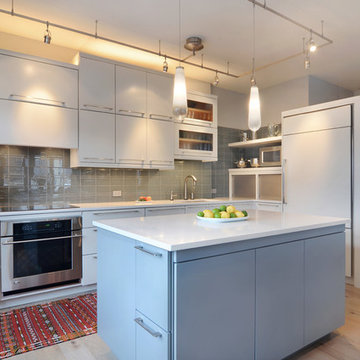
Example of a mid-sized trendy l-shaped light wood floor and brown floor eat-in kitchen design in Chicago with an undermount sink, flat-panel cabinets, white cabinets, quartz countertops, gray backsplash, glass tile backsplash, paneled appliances and an island
Example of a mid-sized trendy l-shaped light wood floor and brown floor eat-in kitchen design in Chicago with an undermount sink, flat-panel cabinets, white cabinets, quartz countertops, gray backsplash, glass tile backsplash, paneled appliances and an island
 Sugatsune America, Inc.
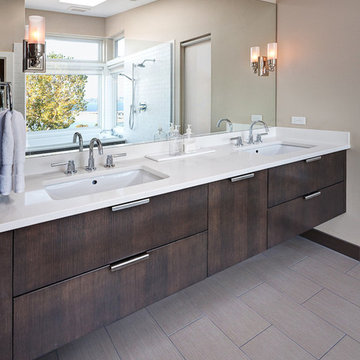
Edge Pulls for a sleek modern look
Drop-in bathtub - large contemporary master white tile and porcelain tile porcelain tile and beige floor drop-in bathtub idea in Chicago with flat-panel cabinets, dark wood cabinets, beige walls, an undermount sink, quartz countertops and white countertops
Drop-in bathtub - large contemporary master white tile and porcelain tile porcelain tile and beige floor drop-in bathtub idea in Chicago with flat-panel cabinets, dark wood cabinets, beige walls, an undermount sink, quartz countertops and white countertops

 AllenBuilt, Inc.
Mid-sized 1960s light wood floor and beige floor eat-in kitchen photo in DC Metro with an undermount sink, flat-panel cabinets, white cabinets, quartz countertops, an island, white backsplash and white countertops

 Bello Spazio
Walk-in closet - large contemporary gender-neutral concrete floor and gray floor walk-in closet idea in Miami with open cabinets and brown cabinets


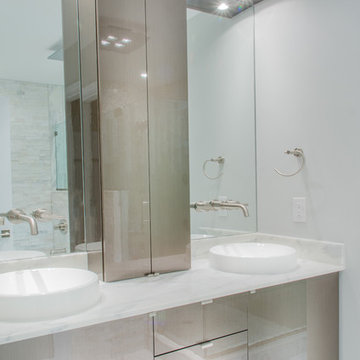
 Colmar Kitchen Studio
Inspiration for a mid-sized contemporary master ceramic tile bathroom remodel in Philadelphia with a vessel sink, flat-panel cabinets, gray cabinets, marble countertops and white walls
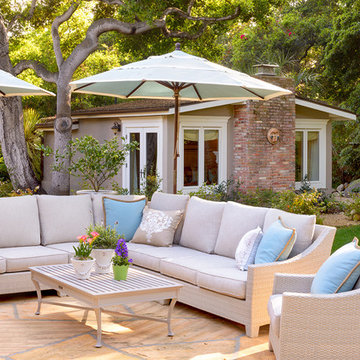
 Debra Lynn Henno Design
 Photography Alexander Vertikoff
Mid-sized beach style backyard stone patio photo in Santa Barbara with no cover
Mid-sized beach style backyard stone patio photo in Santa Barbara with no cover
 RCH Home & Design
ED by Ellen Degeneres Runner
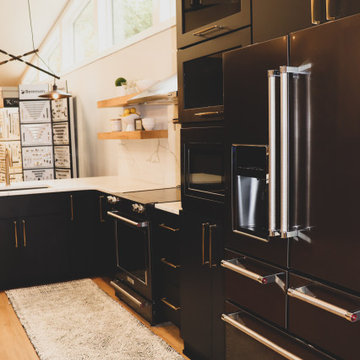
Mid-sized minimalist u-shaped light wood floor and brown floor enclosed kitchen photo with an undermount sink, flat-panel cabinets, black cabinets, quartz countertops, gray backsplash, stone slab backsplash, black appliances, a peninsula and white countertops
Mid-sized minimalist u-shaped light wood floor and brown floor enclosed kitchen photo with an undermount sink, flat-panel cabinets, black cabinets, quartz countertops, gray backsplash, stone slab backsplash, black appliances, a peninsula and white countertops
 Sketches, An Interior View LLC

Medium size sleek modern kitchen with brass accents.
Kitchen pantry - mid-sized modern l-shaped dark wood floor and black floor kitchen pantry idea in Cincinnati with flat-panel cabinets, an island, a farmhouse sink, white cabinets, quartz countertops, gray backsplash, marble backsplash, stainless steel appliances and gray countertops
Kitchen pantry - mid-sized modern l-shaped dark wood floor and black floor kitchen pantry idea in Cincinnati with flat-panel cabinets, an island, a farmhouse sink, white cabinets, quartz countertops, gray backsplash, marble backsplash, stainless steel appliances and gray countertops
 RCH Home & Design
ED by Ellen Degeneres Runner
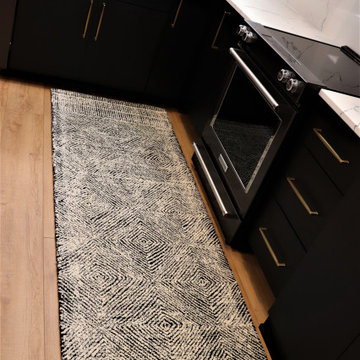
Inspiration for a mid-sized modern u-shaped light wood floor and brown floor enclosed kitchen remodel with an undermount sink, flat-panel cabinets, black cabinets, quartz countertops, gray backsplash, stone slab backsplash, black appliances, a peninsula and white countertops
Inspiration for a mid-sized modern u-shaped light wood floor and brown floor enclosed kitchen remodel with an undermount sink, flat-panel cabinets, black cabinets, quartz countertops, gray backsplash, stone slab backsplash, black appliances, a peninsula and white countertops
 Sketches, An Interior View LLC

Medium size sleek modern kitchen with brass accents.
Example of a mid-sized minimalist l-shaped dark wood floor and black floor kitchen pantry design in Cincinnati with flat-panel cabinets, an island, a farmhouse sink, white cabinets, quartz countertops, gray backsplash, marble backsplash, stainless steel appliances and gray countertops
Example of a mid-sized minimalist l-shaped dark wood floor and black floor kitchen pantry design in Cincinnati with flat-panel cabinets, an island, a farmhouse sink, white cabinets, quartz countertops, gray backsplash, marble backsplash, stainless steel appliances and gray countertops

Sponsored
Columbus, OH

Hope Restoration & General Contracting
Columbus Design-Build, Kitchen & Bath Remodeling, Historic Renovations
 Sketches, An Interior View LLC
Medium size sleek modern kitchen with brass accents.
Inspiration for a mid-sized modern l-shaped dark wood floor and black floor kitchen pantry remodel in Cincinnati with a farmhouse sink, flat-panel cabinets, white cabinets, quartz countertops, gray backsplash, marble backsplash, stainless steel appliances, an island and gray countertops
Inspiration for a mid-sized modern l-shaped dark wood floor and black floor kitchen pantry remodel in Cincinnati with a farmhouse sink, flat-panel cabinets, white cabinets, quartz countertops, gray backsplash, marble backsplash, stainless steel appliances, an island and gray countertops
 Sketches, An Interior View LLC
Medium size sleek modern kitchen with brass accents.
Mid-sized minimalist l-shaped dark wood floor and black floor kitchen pantry photo in Cincinnati with a farmhouse sink, flat-panel cabinets, white cabinets, quartz countertops, gray backsplash, marble backsplash, stainless steel appliances, an island and gray countertops
Mid-sized minimalist l-shaped dark wood floor and black floor kitchen pantry photo in Cincinnati with a farmhouse sink, flat-panel cabinets, white cabinets, quartz countertops, gray backsplash, marble backsplash, stainless steel appliances, an island and gray countertops

 By Darash - Kitchen Cabinets, Vanities & Closets
Large minimalist l-shaped light wood floor and brown floor open concept kitchen photo in Austin with a double-bowl sink, flat-panel cabinets, concrete countertops, black backsplash, cement tile backsplash, paneled appliances, an island and black countertops

 Metropolis Drafting and Construction Inc
This bathroom is part of a new Master suite construction for a traditional house in the city of Burbank.
The space of this lovely bath is only 7.5' by 7.5'
Going for the minimalistic look and a linear pattern for the concept.
The floor tiles are 8"x8" concrete tiles with repetitive pattern imbedded in the, this pattern allows you to play with the placement of the tile and thus creating your own "Labyrinth" pattern.
The two main bathroom walls are covered with 2"x8" white subway tile layout in a Traditional herringbone pattern.
The toilet is wall mounted and has a hidden tank, the hidden tank required a small frame work that created a nice shelve to place decorative items above the toilet.
You can see a nice dark strip of quartz material running on top of the shelve and the pony wall then it continues to run down all the way to the floor, this is the same quartz material as the counter top that is sitting on top of the vanity thus connecting the two elements together.
For the final touch for this style we have used brushed brass plumbing fixtures and accessories.

Sponsored
Sunbury, OH

J.Holderby - Renovations
Franklin County's Leading General Contractors - 2X Best of Houzz!
 AZ Revamp

Inspiration for a large modern master stone tile slate floor corner bathtub remodel in Phoenix with black cabinets, white walls, a pedestal sink, flat-panel cabinets, a wall-mount toilet and glass countertops
 Living Stone Design + Build
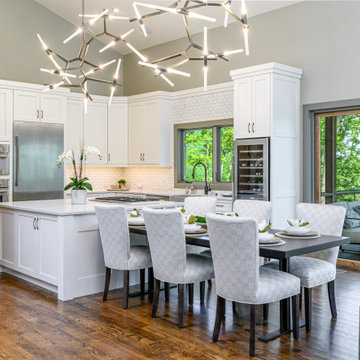
A sleek modern kitchen in a mountain ranch, featuring energy-efficient appliances, clean lines, and eco-friendly materials. This thoughtfully designed space blends functionality with sustainability, perfectly suited for the serene Asheville, NC, mountain lifestyle.

 Mike Schaap Builders
Captivated by South Haven’s natural charm and waterfront beauty, this storybook, waterfront abode is exceptionally true to its lakefront character.
Featuring over 3,600 square feet with five bedroom and three-and-a-half baths, the careful design of this open and charming layout paired with grand views from nearly every room, capture all the warmth and playfulness of lakefront living.
• A beach friendly fiber cement siding in a cheerful shade of blue blends seamlessly with the water backdrop, while contrasting white trim and darker blue window clad lend definition to the exterior.
• An impressive kitchen with stunning Ann Sachs tile backsplash, quartz countertops, richly stained bistro table and Viking Appliances overlook the generous, but clearly defined, living and dining rooms.
• Extensive built-ins with extra storage and workspace, such as a distinctive dining serving piece featuring quartz stone and a lake reflecting mirror, maximize space and make entertaining a breeze.
• Playful design elements like Thibaut wallpaper, braided hemp cabinet insets and white-washed European white oak floors complement the home’s coastal flair with nautical décor and warm hues.
• Fine finishes and rich trim details including wainscot, various painted ceilings, louvered doors on cabinetry, and fireplace surround with kitchen coordinating quartz stone, show off the intricate design gestures.
• Skillfully designed upstairs presents a restful master retreat with private balcony, two guest bedrooms, convenient laundry featuring sleek retractable doors and space maximizing built in bunk beds with ultra-clever steps that provide storage.
• The lower level’s extra guest quarters, additional laundry, full beach bath with top-to-bottom tiled shower, diligent kitchenette, beach-friendly stained concrete floors, outdoor shower that keeps sand at bay, and direct access to the sugary sands of Lake Michigan.
Photography by Chuck Heiney
21