
Search results for "Sleek hardware" in Home Design Ideas

 Boss Design Center
This beautifully crafted Scandinavian kitchen remodel blends the warmth of white oak shaker cabinets with the sleek elegance of a quartzite island, creating a space that feels fresh yet timeless. Brass hardware, a farmhouse sink, and a custom range hood add character, while panel-ready appliances and a full-height backsplash keep the look seamless. The open plan layout offers a bright, airy atmosphere, enhanced by natural wood tones, pendant lighting, and light flooring. A central island with seating invites casual dining and conversation, making this kitchen as functional as it is welcoming—perfect for cooking, gathering, and everyday living.

 The Red Shutters - Marina Case
Cape Cod; Dennis, MA
This kitchen beautifully captures the essence of a Cape Cod coastal style, blending a light, airy color palette with high-end, functional elements.
The room is centered around a kitchen island with a dark countertop and classic turned legs, offering a striking visual contrast to the mostly white space. The island provides both a spacious workspace and a casual dining area with woven bar stools that feature a subtle patterned cushion. Above the island, two modern pendant lights with polished metal shades serve as a focal point and provide task lighting.
The kitchen's main work area features a white farmhouse sink situated beneath a large window, which floods the space with natural light. The countertops and full-height backsplash are a single slab of white marble with delicate veining, creating a clean and luxurious surface. The white shaker-style cabinetry, including glass-front cabinets for displaying dishes, reinforces the traditional coastal aesthetic. On the far left, a large, integrated refrigerator with sleek handles maintains the clean, built-in look of the cabinetry. The light wood floors provide warmth and a connection to natural elements, completing the inviting and sophisticated feel of the room.

Kitchen - large contemporary u-shaped kitchen idea in DC Metro with shaker cabinets, white cabinets, marble countertops, stone tile backsplash, stainless steel appliances and an island
Find the right local pro for your project

 Tracy Lynn Studio
Zack Benson Photography
Transitional master gray tile and subway tile medium tone wood floor freestanding bathtub photo in San Diego with gray cabinets, gray walls, an undermount sink and a hinged shower door
Transitional master gray tile and subway tile medium tone wood floor freestanding bathtub photo in San Diego with gray cabinets, gray walls, an undermount sink and a hinged shower door

 Drury Design
The custom height single ovens were placed side by side to allow for easy use and the large island provided plenty of work space. The combination of clean sleek lines with a variety of finishes and textures keeps this “beach house cottage look” current and comfortable.
 A.Kitchen Design House
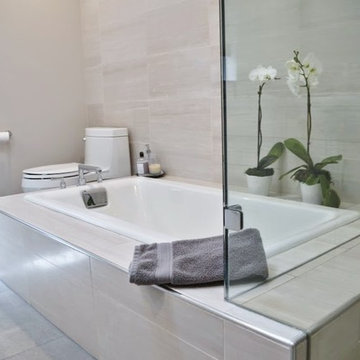
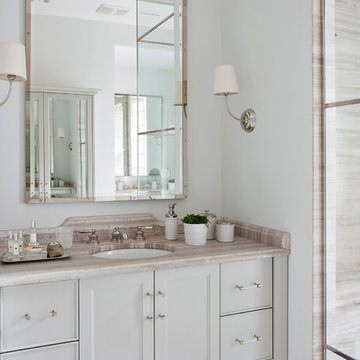
The idea behind this soft contemporary bathroom was to create a tranquil space for its owners to retreat to after a long day. The clean lines and sleek hardware keep the space looking contemporary while the neutral tones and horizontal tiles add a calming, spa-like affect. Functional storage was a key component of the bathroom. We added pull-outs below the sink, jewelry/make-up dividers in the vanity drawer and a pullout grooming organizer.
Design by Ashley Kasper, AKBD
 SPACE Architects + Planners
Bathroom - transitional bathroom idea in Chicago with recessed-panel cabinets, gray cabinets, an undermount sink and white walls


 DGI Design x Build

A spacious double vanity with towers anchoring both sides gives the bathroom ample storage space. Minimal white countertops and polished chrome plumbing fixtures by Dornbracht give the vanity a sleek and modern touch. We opted for a custom mirror to fit perfectly between the vanity towers for a seamless look. Sculptural pendant fixtures add the perfect touch of ambiance without taking attention away from the rich wood tones and sleek details of the vanity.
 Alpha Stone Works Inc
Photography by David Papazian
David Papazian Photography
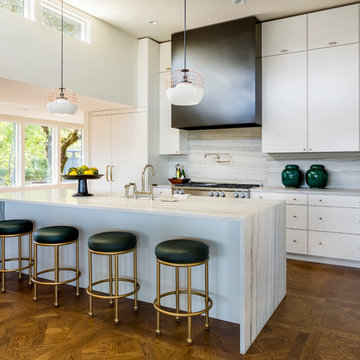
Example of a trendy medium tone wood floor kitchen design in Portland with quartzite countertops, stainless steel appliances, an island, an undermount sink, flat-panel cabinets, white cabinets, gray backsplash and stone slab backsplash
Example of a trendy medium tone wood floor kitchen design in Portland with quartzite countertops, stainless steel appliances, an island, an undermount sink, flat-panel cabinets, white cabinets, gray backsplash and stone slab backsplash
 JEI Design
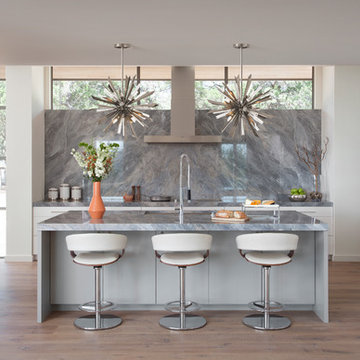
Our clients desired a contemporary kitchen to serve as the heart of family gatherings and social events. We strove to keep the design inviting, while ensuring a sophisticated space that accommodates large-scale entertaining.
The chrome and leather bar stools, along with the starburst sputnik-styled light pendants, add a splash of modernism. These sleek modern elements are coupled with the natural organic beauty of the Bardiglio marble that was selected for the countertops and book-matched backsplash. The striking cabinetry and functional layout provide the ultimate combination of style and practicality.
ASID 2017 Austin Design Excellence Awards
Residential Kitchen – 1st Place
Kitchen & Bath Design Awards 2018
Residential Kitchen, $100K – $200K – Bronze
 Risher Martin
Architecture: Tim Cuppett Architects
Photography: Whit Preston

Kitchen - contemporary galley kitchen idea in Austin with an undermount sink, flat-panel cabinets, light wood cabinets, gray backsplash and stainless steel appliances
Kitchen - contemporary galley kitchen idea in Austin with an undermount sink, flat-panel cabinets, light wood cabinets, gray backsplash and stainless steel appliances
 Newgard Custom Homes
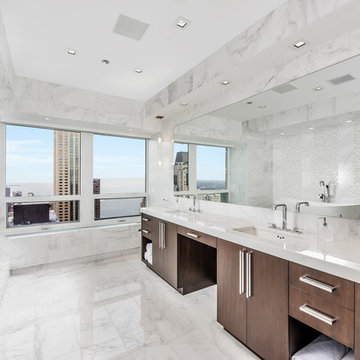
Example of a trendy master white tile white floor freestanding bathtub design in Chicago with flat-panel cabinets, dark wood cabinets, white walls, an undermount sink and white countertops
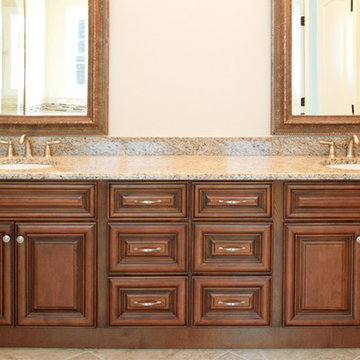
Inspiration for a mid-sized timeless master brown tile and ceramic tile medium tone wood floor drop-in bathtub remodel in Atlanta with an undermount sink, raised-panel cabinets, medium tone wood cabinets, granite countertops, a two-piece toilet and beige walls

Sponsored
Sunbury, OH

J.Holderby - Renovations
Franklin County's Leading General Contractors - 2X Best of Houzz!
 Soucie Horner, Ltd.

An outstanding collection of Art Deco furnishings, lighting, artwork, and accessories imbues this full-floor, Lake Shore Drive condominium with uncommon presence. Tailored in style and masculine in hue, it cocoons even as it welcomes light and views. Macassar ebony millwork and travertine floors evince its luxurious architectural side; sumptuous materials including silk velvet, cashmere, and shagreen articulate exquisite decorative elegance – as do pashmina draperies and parchment-covered walls. Also climbing walls: poetry, in this case written by the owner’s son and artistically hand-lettered by a local artisan. Layered in the extreme and collected over time, interiors exemplify the owner’s vocation as a jewelry designer, avocation as a world traveler, and passion for detail in measures both large and small. Embellished by a wide-ranging collection of sophisticated artworks – think everything from vintage New Yorker covers to a graphic Lichtenstein – it is a testament to the decorative power of self-assurance.
Photo: Werner Straube
 Sketches, An Interior View LLC

Medium size sleek modern kitchen with brass accents.
Mid-sized minimalist l-shaped dark wood floor and black floor kitchen pantry photo in Cincinnati with a farmhouse sink, flat-panel cabinets, white cabinets, quartz countertops, gray backsplash, marble backsplash, stainless steel appliances, an island and gray countertops
Mid-sized minimalist l-shaped dark wood floor and black floor kitchen pantry photo in Cincinnati with a farmhouse sink, flat-panel cabinets, white cabinets, quartz countertops, gray backsplash, marble backsplash, stainless steel appliances, an island and gray countertops

 IDF Studio
This transitional bathroom pairs bold color with clean, classic details. A peacock blue vanity with brass hardware is highlighted by a sleek black mirror and matching brass sconces. White shiplap walls and a ladder rack-patterned blue-and-white tile floor add texture and visual interest, while a modern freestanding tub and silver fixtures keep the space fresh and inviting. The result is a stylish, layered bathroom that feels both modern and timeless. Photo by Suzanna Scott.





 Cape Associates, Inc.
Overthinking a situation isn’t always a bad thing, particularly when the home in question is one in which the past is suddenly meeting the present. Originally designed by Finnish architect Olav Hammarstrom in 1952 for fellow architect Eero Saarinen, this unique home recently received its first transformation in decades. Still in its 1950s skin, it was completely gutted, inside and out. It was a serious undertaking, as the homeowner wanted modern upgrades, while keeping an eye toward retaining the home’s 1950s charm. She had a vision for her home, and she stuck to it from beginning to end.
Perched on a rise of land and overlooking the tranquil Wellfleet Herring Pond, the home initially appears split, with the guest house on the left, and the main house of the right, but both ends are connected with a breezeway. The original home’s bones were in good shape, but many upgrades and replacements were necessary to bring the house up to date.
New siding, roofing, gutters, insulation and mechanical systems were all replaced. Doors and windows with metal frames were custom made by a company in Long Island that fabricates doors for office buildings. Modern heating and cooling systems were added, and the three bathrooms were all updated. The footprint of the home remained unchanged. Inside, the only expansion was more closet space.
The attention to detail in retaining the 50s-style look took a lot of online searching, from handles and knobs to lighting fixtures, with bits and pieces arriving from all over the world, including a doorstop from New Zealand. The homeowner selected many of the fixtures herself, while a very detail-oriented foreman exhaustively researched as well, looking for just the right piece for each and every location.
High-end appliances were purchased to modernize the kitchen and all of the old cabinetry was removed, replaced and refaced with NUVACOR, a versatile surfacing material that not only provided a sleek, modern look, but added convenience and ease of use.
Bare, wood-beamed ceilings throughout give a nod to the home’s natural surroundings, while the main living area (formerly a fisherman’s cabin), with a brick fireplace, was completely trimmed in walnut, while multiple windows of varying sizes welcome sunlight to brighten the home. Here, the sheetrock ceiling with faux rafters provides an interesting and room-brightening feature.
Behind the house sits the serene pond, which can now be enjoyed from the stunning new deck. Here, decking material was not laid out side by side, as it typically is but, instead, meticulously laid out on edge, creating an unusual and eye-catching effect. A railing of tempered glass panels allows unobstructed views of the surrounding natural beauty, and keeps consistent with the open, airy feel of the place. A new outdoor shower is accessible via the deck and left open to the wilderness and the pond below, completing the bold yet sophisticated feeling of this retro-modern home.
 SGDI - Sarah Gallop Design Inc.
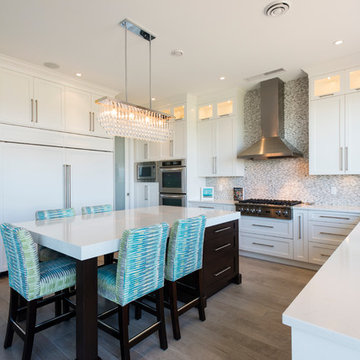
This waterfront custom home in Delta was designed to give a bright open feel and take advantage of the beautiful water views. A light, bright almost beachy feel was brought into the space by use of bright whites, with hints of natural greys and neutrals. Pops of colour were used on furniture pieces. Complete with chef’s kitchen and large patio doors out to the stamped concrete back patio, this home was built for entertaining. Large gatherings can easily flow out onto the patio which includes a hot tub, gas fire pit and low maintenance artificial turf. The master ensuite boasts a large walk in shower, spacious dark wood double vanity and the bedroom with an oversized window, has a fantastic view of the ocean. A home that feels makes you feel like you are on vacation- everyday!
Photos- Paul Grdina
 Shirley Meisels
photo by Stephani Buchman

Example of a minimalist gender-neutral beige floor dressing room design in Toronto with flat-panel cabinets and medium tone wood cabinets
Example of a minimalist gender-neutral beige floor dressing room design in Toronto with flat-panel cabinets and medium tone wood cabinets
20