
Search results for "Sleek hardware" in Home Design Ideas

 Schloegel Design Remodel

This stunning kitchen remodel blends timeless elegance with modern functionality, anchored by a large statement island that serves as both a prep space and gathering hub. Topped with sleek white quartz countertops, the island offers generous workspace while adding a bright contrast to the rich, dark cabinetry.
Brass accents are carried throughout the space—from cabinet hardware to the faucet—bringing warmth and a refined, upscale feel. Overhead, a glamorous crystal chandelier adds a touch of sophistication and visual interest, elevating the kitchen beyond purely functional into a true showpiece.
Luxury appliances complete the design, offering high-performance cooking capabilities while seamlessly integrating into the cabinetry for a clean, cohesive look. The result is a kitchen that feels both elevated and inviting—perfect for everyday living and entertaining alike.

 K.G.Bell Construction
No space for a full laundry room? No problem! Hidden by closet doors, this fully functional laundry area is sleek and modern.
Inspiration for a small contemporary single-wall laundry closet remodel in San Francisco with a stacked washer/dryer, an undermount sink, flat-panel cabinets, beige cabinets and beige walls
Inspiration for a small contemporary single-wall laundry closet remodel in San Francisco with a stacked washer/dryer, an undermount sink, flat-panel cabinets, beige cabinets and beige walls
 Visual Jill Inc.
Photo by Peter Lyons
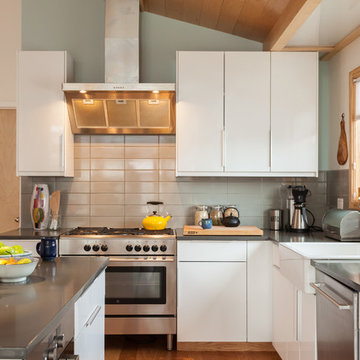
Kitchen - 1960s l-shaped kitchen idea in San Francisco with a farmhouse sink, flat-panel cabinets, white cabinets, quartz countertops, gray backsplash, ceramic backsplash, stainless steel appliances and an island
Kitchen - 1960s l-shaped kitchen idea in San Francisco with a farmhouse sink, flat-panel cabinets, white cabinets, quartz countertops, gray backsplash, ceramic backsplash, stainless steel appliances and an island
Find the right local pro for your project
 Acra Designs
Kitchen & Breakfast Nook
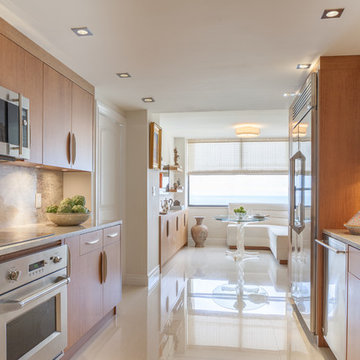
Trendy galley porcelain tile enclosed kitchen photo in Miami with an undermount sink, flat-panel cabinets, light wood cabinets, quartzite countertops, green backsplash, stone slab backsplash and stainless steel appliances
Trendy galley porcelain tile enclosed kitchen photo in Miami with an undermount sink, flat-panel cabinets, light wood cabinets, quartzite countertops, green backsplash, stone slab backsplash and stainless steel appliances

 MainStreet Design Build

For this young family, their existing space wasn’t working for their lifestyle. Besides the aesthetics, they felt the kitchen wasn’t living up to its full potential. A list of their wants/needs included an open, sleek design that allowed their three children to eat at the island and have a place at a nearby desk to complete homework or watch television while dinner was being prepared.
With the family’s main traffic area leading directly from the garage into the kitchen, it was critical to consider a place for the kids to place their schoolwork, sports equipment, art supplies and even bring in groceries. With all of that in mind, we added lockers for each child right at the garage entry, with the idea that the cabinets could be transitioned into additional pantry storage as the family matures.
With the new open space, we were able to update the room using dark and light grays, on the cabinetry and walls. Combining the elegance of traditional design with the fresh and refined look of contemporary style trends, we mixed natural wood and stone and dark oak flooring with the contemporary look of paneled cabinetry, stainless steel appliances, sleek hardware, and a glass and marble tile backsplash.
By mixing these materials the home’s traditional heritage is kept intact, but the young tech savvy family now has a fantastic space where they can gather for family meals and entertainment.
Kate Benjamin Photography
 Michele Plachter Design
Andrea Cipriani Mecchi
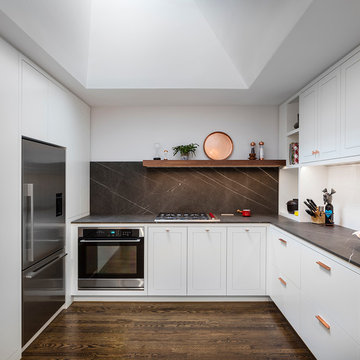
Trendy u-shaped gray floor kitchen photo in Philadelphia with an undermount sink, flat-panel cabinets, white cabinets, gray backsplash, stainless steel appliances, an island and gray countertops
Trendy u-shaped gray floor kitchen photo in Philadelphia with an undermount sink, flat-panel cabinets, white cabinets, gray backsplash, stainless steel appliances, an island and gray countertops


 FORWARD Design | Architecture
Photos by Bob Greenspan Photography
Kitchen - mid-sized contemporary l-shaped dark wood floor kitchen idea in Kansas City with white cabinets, marble countertops, black backsplash, stone slab backsplash and stainless steel appliances
Kitchen - mid-sized contemporary l-shaped dark wood floor kitchen idea in Kansas City with white cabinets, marble countertops, black backsplash, stone slab backsplash and stainless steel appliances
 In the Deets


Vanity wall featuring gray, sleek vanity, faceted marble mosaic, Robern medicine cabinets, chrome faucet. Photo by Exceptional Frames.
Inspiration for a mid-sized contemporary master gray tile and mosaic tile ceramic tile and gray floor alcove shower remodel in San Francisco with flat-panel cabinets, gray cabinets, a one-piece toilet, gray walls, an integrated sink and solid surface countertops
Inspiration for a mid-sized contemporary master gray tile and mosaic tile ceramic tile and gray floor alcove shower remodel in San Francisco with flat-panel cabinets, gray cabinets, a one-piece toilet, gray walls, an integrated sink and solid surface countertops
 Risher Martin
Architecture: Tim Cuppett Architects
Photography: Whit Preston

Kitchen - contemporary galley kitchen idea in Austin with an undermount sink, flat-panel cabinets, light wood cabinets, gray backsplash and stainless steel appliances
Kitchen - contemporary galley kitchen idea in Austin with an undermount sink, flat-panel cabinets, light wood cabinets, gray backsplash and stainless steel appliances
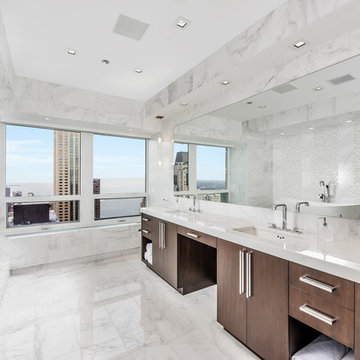
 Newgard Custom Homes
Example of a trendy master white tile white floor freestanding bathtub design in Chicago with flat-panel cabinets, dark wood cabinets, white walls, an undermount sink and white countertops
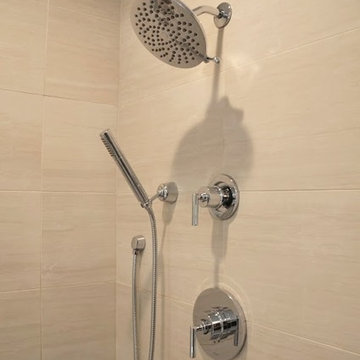
 A.Kitchen Design House
The idea behind this soft contemporary bathroom was to create a tranquil space for its owners to retreat to after a long day. The clean lines and sleek hardware keep the space looking contemporary while the neutral tones and horizontal tiles add a calming, spa-like affect. Functional storage was a key component of the bathroom. We added pull-outs below the sink, jewelry/make-up dividers in the vanity drawer and a pullout grooming organizer.
Design by Ashley Kasper, AKBD
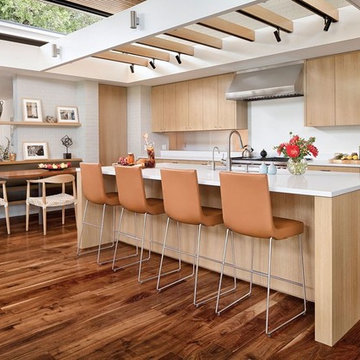
Inspiration for a contemporary medium tone wood floor eat-in kitchen remodel with an island, an undermount sink, flat-panel cabinets, light wood cabinets and stainless steel appliances

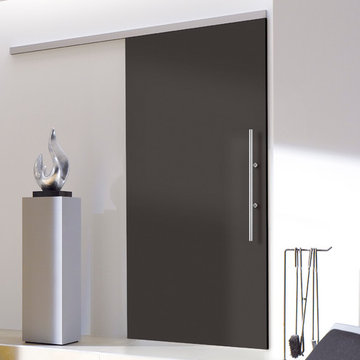
 Bartels Doors & Hardware
We’ve been perfecting our slide show for quite some time—it’s no wonder we are the industry leaders. With so many options at your fingertips—from barn, pocket and closet doors to room dividers—allow us to be your sliding door company.
 In the Deets
Vanity wall featuring gray, sleek vanity, faceted marble mosaic, Robern medicine cabinets, chrome faucet. Photo by Exceptional Frames.
Inspiration for a mid-sized contemporary master mosaic tile and gray tile ceramic tile and gray floor alcove shower remodel in San Francisco with flat-panel cabinets, gray cabinets, a one-piece toilet, gray walls, an integrated sink and solid surface countertops
Inspiration for a mid-sized contemporary master mosaic tile and gray tile ceramic tile and gray floor alcove shower remodel in San Francisco with flat-panel cabinets, gray cabinets, a one-piece toilet, gray walls, an integrated sink and solid surface countertops

 Lori K Design Studio
Freestanding bathtub - large modern master white tile and porcelain tile porcelain tile, white floor and double-sink freestanding bathtub idea with shaker cabinets, medium tone wood cabinets, a two-piece toilet, white walls, a drop-in sink, quartzite countertops, a hinged shower door, white countertops and a built-in vanity
 Interiors by Jennifer Dennis

Open concept kitchen - mid-sized modern l-shaped medium tone wood floor and brown floor open concept kitchen idea in DC Metro with an undermount sink, flat-panel cabinets, quartz countertops, glass tile backsplash, stainless steel appliances, light wood cabinets, white backsplash, an island and gray countertops

 Synergy Design & Construction

Cabico Elmwood cabinetry with the “Bregenz” doorstyle in “Pure White,” with satin nickel “Sutton” pulls from Hardware Resources, give a modern, fresh feel to the Kitchen. The countertop-to-ceiling backsplash and stunning waterfall-edge island are Silestone “Calacatta Gold” engineered quartz. The herringbone floor design comprises Porcelanosa “Krono Grey” porcelain tile.
Stools - client’s own.
 Clark Hall Doors
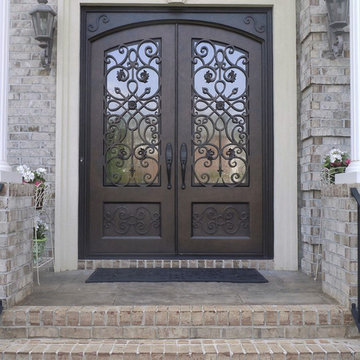
Follow the lines and they'll lead you home. This intricate, fully functional piece of art is a custom double door finished in Bronze and equipped with sleek hardware and insulated glass.
 Alegria Homes

Example of a small trendy single-wall light wood floor and brown floor open concept kitchen design in Denver with an undermount sink, shaker cabinets, gray cabinets, marble countertops, stainless steel appliances and an island
19