
Search results for "Sleek hardware" in Home Design Ideas

 PatriARCH Architecture
Elegant white tile and subway tile freestanding bathtub photo in San Francisco with an undermount sink, recessed-panel cabinets, white cabinets and beige walls
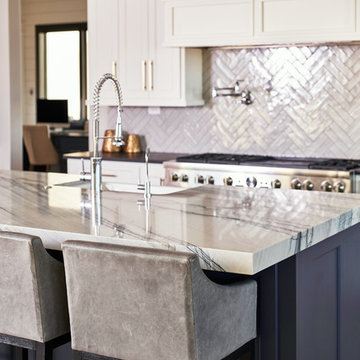


 Advance Design Studio, Ltd.
When this suburban family decided to renovate their kitchen, they knew that they wanted a little more space. Advance Design worked together with the homeowner to design a kitchen that would work for a large family who loved to gather regularly and always ended up in the kitchen! So the project began with extending out an exterior wall to accommodate a larger island and more moving-around space between the island and the perimeter cabinetry.
Style was important to the cook, who began collecting accessories and photos of the look she loved for months prior to the project design. She was drawn to the brightness of whites and grays, and the design accentuated this color palette brilliantly with the incorporation of a warm shade of brown woods that originated from a dining room table that was a family favorite. Classic gray and white cabinetry from Dura Supreme hits the mark creating a perfect balance between bright and subdued. Hints of gray appear in the bead board detail peeking just behind glass doors, and in the application of the handsome floating wood shelves between cabinets. White subway tile is made extra interesting with the application of dark gray grout lines causing it to be a subtle but noticeable detail worthy of attention.
Suede quartz Silestone graces the countertops with a soft matte hint of color that contrasts nicely with the presence of white painted cabinetry finished smartly with the brightness of a milky white farm sink. Old melds nicely with new, as antique bronze accents are sprinkled throughout hardware and fixtures, and work together unassumingly with the sleekness of stainless steel appliances.
The grace and timelessness of this sparkling new kitchen maintains the charm and character of a space that has seen generations past. And now this family will enjoy this new space for many more generations to come in the future with the help of the team at Advance Design Studio.
Photographer: Joe Nowak
Dura Supreme Cabinetry
Find the right local pro for your project

 Smith & Ragsdale Interior Design
Awarded the prestigious "Regional Winner" in the Sub-Zero / Wolf Kitchen Design Contest. The large-scale custom vent hood acts as a light bridge, incorporating open shelving for display while not blocking the view.

 PS & Daughters
Example of a large transitional u-shaped dark wood floor and brown floor kitchen pantry design in Philadelphia with a farmhouse sink, shaker cabinets, white cabinets, quartz countertops, white backsplash, ceramic backsplash, stainless steel appliances and an island
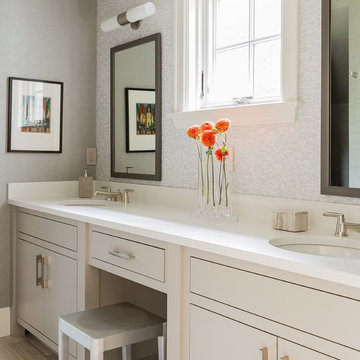
 Elms Interior Design
Photography by Michael J. Lee
Bathroom - large transitional master white tile porcelain tile bathroom idea in Boston with an undermount sink, flat-panel cabinets, beige cabinets, gray walls and quartz countertops
Bathroom - large transitional master white tile porcelain tile bathroom idea in Boston with an undermount sink, flat-panel cabinets, beige cabinets, gray walls and quartz countertops
 Elevation Design & Construction Co.

Inspiration for a mid-sized transitional open concept family room remodel in Orange County with beige walls and a media wall

Sponsored
Sunbury, OH

J.Holderby - Renovations
Franklin County's Leading General Contractors - 2X Best of Houzz!
 Inspired Interiors
Amoura Productions

Trendy l-shaped gray floor dedicated laundry room photo in Omaha with an undermount sink, a side-by-side washer/dryer, flat-panel cabinets, brown cabinets, gray walls and white countertops
Trendy l-shaped gray floor dedicated laundry room photo in Omaha with an undermount sink, a side-by-side washer/dryer, flat-panel cabinets, brown cabinets, gray walls and white countertops
 Bloomfield Construction, Inc.
ibi Designs
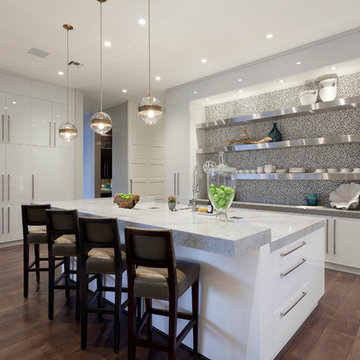
Inspiration for a contemporary dark wood floor kitchen remodel in Miami with flat-panel cabinets, white cabinets, multicolored backsplash, mosaic tile backsplash and an island
Inspiration for a contemporary dark wood floor kitchen remodel in Miami with flat-panel cabinets, white cabinets, multicolored backsplash, mosaic tile backsplash and an island
 Mascheroni Construction
Design by Debbie Peterson Architects and LMB Interiors

Inspiration for a contemporary master green tile gray floor corner shower remodel in San Francisco with flat-panel cabinets, medium tone wood cabinets, beige walls, an undermount sink, a hinged shower door and white countertops
Inspiration for a contemporary master green tile gray floor corner shower remodel in San Francisco with flat-panel cabinets, medium tone wood cabinets, beige walls, an undermount sink, a hinged shower door and white countertops

 Northside Design Collective
Builder: Thompson Properties,
Interior Designer: Allard & Roberts Interior Design,
Cabinetry: Advance Cabinetry,
Countertops: Mountain Marble & Granite,
Lighting Fixtures: Lux Lighting and Allard & Roberts,
Doors: Sun Mountain Door,
Plumbing & Appliances: Ferguson,
Door & Cabinet Hardware: Bella Hardware & Bath
Photography: David Dietrich Photography

Inspiration for a small contemporary u-shaped ceramic tile and beige floor enclosed kitchen remodel with a double-bowl sink, flat-panel cabinets, white cabinets, quartz countertops, glass sheet backsplash, no island, green backsplash, stainless steel appliances and gray countertops




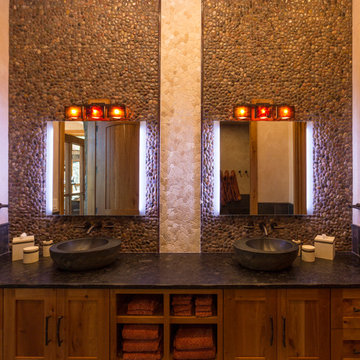


 KJ Remodeling of NY
Inspiration for a contemporary gray floor kitchen remodel in New York with flat-panel cabinets, medium tone wood cabinets, black appliances, an island and white countertops
 Spacecrafting / Architectural Photography
Builder: John Kraemer & Sons, Inc. - Architect: Charlie & Co. Design, Ltd. - Interior Design: Martha O’Hara Interiors - Photo: Spacecrafting Photography

 Guggenheim Architecture + Design Studio

Kitchen - scandinavian galley medium tone wood floor and brown floor kitchen idea in Portland with an undermount sink, flat-panel cabinets, light wood cabinets, white backsplash, an island and white countertops


 sagemodern
Lisa Petrole
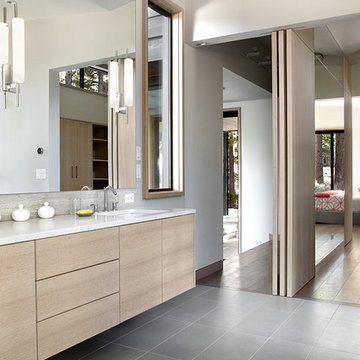
Example of a trendy bathroom design in San Francisco with an undermount sink, flat-panel cabinets, light wood cabinets and white walls
Example of a trendy bathroom design in San Francisco with an undermount sink, flat-panel cabinets, light wood cabinets and white walls
 Poggenpohl Washington DC
Darren Phillip Jones Photography

Example of a large trendy l-shaped light wood floor open concept kitchen design in DC Metro with flat-panel cabinets, dark wood cabinets, brown backsplash, mosaic tile backsplash, quartz countertops and stainless steel appliances
Example of a large trendy l-shaped light wood floor open concept kitchen design in DC Metro with flat-panel cabinets, dark wood cabinets, brown backsplash, mosaic tile backsplash, quartz countertops and stainless steel appliances
 Gilmans Kitchens and Baths

A truly contemporary kitchen that stays true to the integrity of the ranch style home, with both sleek and natural elements. Dark brown Quarter-Sawn oak cabinets were used on the perimeter and the island, while wired gloss cabinets were used for the walls and tall cabinets. A large island houses a microwave drawer, dishwasher drawers and peg boards in deep drawers for plate organization.
A breakfast bar with waterfall edges in Neolith material adds a striking focal point to the large space. Refrigerator panels cover the doors of the Sub Zero refrigerator and freezer to fully integrate the panels into the design.
Learn more about different materials and wood species on our website!
http://www.gkandb.com/wood-species/
DESIGNER: JANIS MANACSA
PHOTOGRAPHY: TREVE JOHNSON
CABINETS: DURA SUPREME CABINETRY
COUNTERTOP ISLAND: CAMBRIA BELLINGHAM
COUNTERTOP BREAKFAST BAR: NEOLITH IRON ORE
COUNTERTOP PERIMETER: CAESARSTONE OCEAN FOAM
51