
Search results for "Sleek screen" in Home Design Ideas

 Susan Strauss Design
Home office with modern flair. White furniture and walls lend a strong focus to the daring green moss accent wall. The sleek desk and chairs add to the overall modern effect of the room. A brilliant use of a small space, this home office is clean-cut and edgy.
Photography by Hudi Greenberger
 Christian Rice Architects, Inc.

Coronado, CA
The Alameda Residence is situated on a relatively large, yet unusually shaped lot for the beachside community of Coronado, California. The orientation of the “L” shaped main home and linear shaped guest house and covered patio create a large, open courtyard central to the plan. The majority of the spaces in the home are designed to engage the courtyard, lending a sense of openness and light to the home. The aesthetics take inspiration from the simple, clean lines of a traditional “A-frame” barn, intermixed with sleek, minimal detailing that gives the home a contemporary flair. The interior and exterior materials and colors reflect the bright, vibrant hues and textures of the seaside locale.
 April Balliette

Photographer: Ryan Gamma
Inspiration for a small modern backyard concrete and custom-shaped lap pool fountain remodel in Tampa
Inspiration for a small modern backyard concrete and custom-shaped lap pool fountain remodel in Tampa
Find the right local pro for your project


 FINNE Architects
Benjamin Benschneider

Study room - mid-sized contemporary built-in desk carpeted study room idea in Seattle
Study room - mid-sized contemporary built-in desk carpeted study room idea in Seattle
 Imprint Architecture and Design, LLC
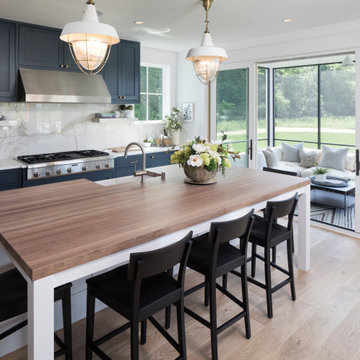
Inspiration for a farmhouse galley light wood floor and beige floor kitchen remodel in Minneapolis with a farmhouse sink, shaker cabinets, blue cabinets, white backsplash, stone slab backsplash, stainless steel appliances, an island and white countertops
 post architecture inc
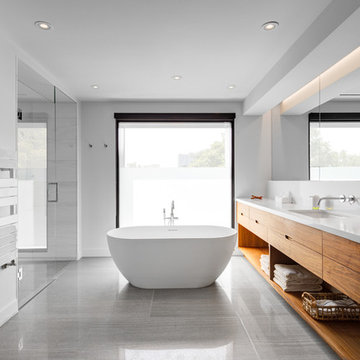
interior design by Tanya Yeung at Analogue Design Studio ; millwork by John Ozimec at Laneway Studio ; landscaping by Living Space Landscape ; art consulting by Mazarfox ; construction by C4 Construction ; photography by Arnaud Marthouret at Revelateur Studio


 Palumbo Design and Development

Home theater - contemporary enclosed carpeted and beige floor home theater idea in Los Angeles with black walls and a projector screen
 Locati Architects

Example of a mountain style freestanding desk dark wood floor and exposed beam home office design with a standard fireplace

 California Closets Studio City, California
Inspiration for a mid-sized timeless open concept medium tone wood floor family room remodel in Los Angeles with beige walls, no fireplace and a media wall


 Edmonds + Lee Architects
Bruce Damonte
Mid-sized minimalist concrete floor alcove shower photo in San Francisco with an integrated sink, flat-panel cabinets, white cabinets, solid surface countertops, a wall-mount toilet, white walls and white countertops
Mid-sized minimalist concrete floor alcove shower photo in San Francisco with an integrated sink, flat-panel cabinets, white cabinets, solid surface countertops, a wall-mount toilet, white walls and white countertops

 Cascade Outdoor Design
Small spaces can provide big challenges. These homeowners wanted to include a lot in their tiny backyard! There were also numerous city restrictions to comply with, and elevations to contend with. The design includes several seating areas, a fire feature that can be seen from the home's front entry, a water wall, and retractable screens.
This was a "design only" project. Installation was coordinated by the homeowner and completed by others.
Photos copyright Cascade Outdoor Design, LLC

Sponsored
Delaware, OH

Buckeye Basements, Inc.
Central Ohio's Basement Finishing ExpertsBest Of Houzz '13-'21

 FineCraft Contractors, Design + Build
FineCraft Contractors, Inc.
Harrison Design
Example of a small minimalist gray two-story stucco gable roof design in DC Metro with a metal roof and a black roof
Example of a small minimalist gray two-story stucco gable roof design in DC Metro with a metal roof and a black roof
 Kukk Architecture & Design

Example of a tuscan medium tone wood floor and tray ceiling home gym design in Miami


 Minardos Group

Eat-in kitchen - 1960s concrete floor eat-in kitchen idea in Los Angeles with an undermount sink, flat-panel cabinets, medium tone wood cabinets, orange backsplash, stainless steel appliances and an island

Sponsored
Columbus, OH

Hope Restoration & General Contracting
Columbus Design-Build, Kitchen & Bath Remodeling, Historic Renovations
 McClean Design
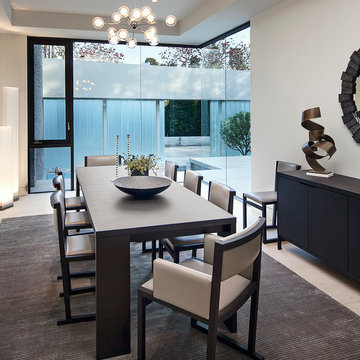
Designer: Paul McClean
Project Type: New Single Family Residence
Location: Los Angeles, CA
Approximate Size: 11,000 sf
Project Completed: June 2013
Photographer: Jim Bartsch
 The Fox Group

Example of a cottage built-in desk medium tone wood floor and brown floor study room design in Salt Lake City with black walls, a standard fireplace and a stone fireplace
 Visbeen Architects

Featuring a classic H-shaped plan and minimalist details, the Winston was designed with the modern family in mind. This home carefully balances a sleek and uniform façade with more contemporary elements. This balance is noticed best when looking at the home on axis with the front or rear doors. Simple lap siding serve as a backdrop to the careful arrangement of windows and outdoor spaces. Stepping through a pair of natural wood entry doors gives way to sweeping vistas through the living and dining rooms. Anchoring the left side of the main level, and on axis with the living room, is a large white kitchen island and tiled range surround. To the right, and behind the living rooms sleek fireplace, is a vertical corridor that grants access to the upper level bedrooms, main level master suite, and lower level spaces. Serving as backdrop to this vertical corridor is a floor to ceiling glass display room for a sizeable wine collection. Set three steps down from the living room and through an articulating glass wall, the screened porch is enclosed by a retractable screen system that allows the room to be heated during cold nights. In all rooms, preferential treatment is given to maximize exposure to the rear yard, making this a perfect lakefront home.
33