
Search results for "Sleek screen" in Home Design Ideas
 Jason Thomas Architect

Inspiration for a huge contemporary two-story and backyard gray patio remodel in New York with a fireplace

 Lori Dennis, ASID, LEED AP
Lori Dennis Interior Design
SoCal Contractor Construction
Erika Bierman Photography
Inspiration for a large transitional formal and enclosed medium tone wood floor living room remodel in San Diego with white walls, a standard fireplace and a stone fireplace
Inspiration for a large transitional formal and enclosed medium tone wood floor living room remodel in San Diego with white walls, a standard fireplace and a stone fireplace
 Studio Ten Interior Design Ltd.

Living room - large transitional open concept medium tone wood floor and gray floor living room idea in Vancouver with white walls, a standard fireplace and a wall-mounted tv
Find the right local pro for your project
 Blackfish Homes Ltd.
www.emapeter.com

Inspiration for a mid-sized contemporary enclosed carpeted and gray floor home theater remodel in Vancouver with gray walls and a projector screen
Inspiration for a mid-sized contemporary enclosed carpeted and gray floor home theater remodel in Vancouver with gray walls and a projector screen

 MAK Design + Build Inc.
The homeowner had custom etched and stained glass to incorporate into various parts of the home. The homeowners are cyclists, and if you look closely you can see the bicycle seat riding through a bamboo forest above the sink.
Dave Adams Photography
 PS & Daughters
Jaime Alvarez
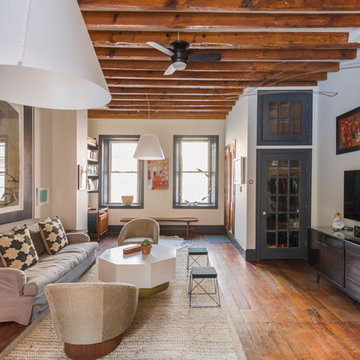
Inspiration for a large eclectic open concept dark wood floor and brown floor living room remodel in Philadelphia with white walls and a wall-mounted tv
Inspiration for a large eclectic open concept dark wood floor and brown floor living room remodel in Philadelphia with white walls and a wall-mounted tv

 Tim Disalvo & Co.
The Daniel's Porch displays a sleek rustic style while maintaining a robust, modernistic atmosphere. The screened wall feature makes this a perfect place for quiet social gatherings.

Sponsored
Columbus, OH

Wannemacher Interiors
Customized Award-Winning Interior Design Solutions in Franklin Cnty OH
 HANDCRAFT INC.

Living room - large contemporary enclosed carpeted living room idea in Seattle with gray walls, a standard fireplace, a wood fireplace surround and a wall-mounted tv
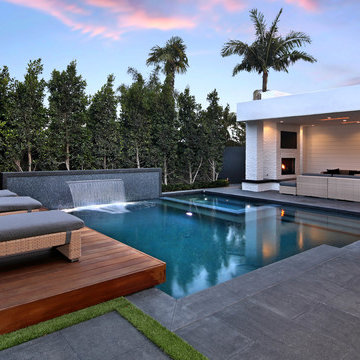
 AMS Landscape Design Studios, Inc.
Photography by: Jeri Koegel - Installation by: Altera Landscape
Hot tub - contemporary one-story tile white hot tub idea in Los Angeles
Hot tub - contemporary one-story tile white hot tub idea in Los Angeles
 User

UserSmall minimalist concrete floor living room photo in Montreal with green walls and a wall-mounted tv

 Advance Design Studio, Ltd.
When this suburban family decided to renovate their kitchen, they knew that they wanted a little more space. Advance Design worked together with the homeowner to design a kitchen that would work for a large family who loved to gather regularly and always ended up in the kitchen! So the project began with extending out an exterior wall to accommodate a larger island and more moving-around space between the island and the perimeter cabinetry.
Style was important to the cook, who began collecting accessories and photos of the look she loved for months prior to the project design. She was drawn to the brightness of whites and grays, and the design accentuated this color palette brilliantly with the incorporation of a warm shade of brown woods that originated from a dining room table that was a family favorite. Classic gray and white cabinetry from Dura Supreme hits the mark creating a perfect balance between bright and subdued. Hints of gray appear in the bead board detail peeking just behind glass doors, and in the application of the handsome floating wood shelves between cabinets. White subway tile is made extra interesting with the application of dark gray grout lines causing it to be a subtle but noticeable detail worthy of attention.
Suede quartz Silestone graces the countertops with a soft matte hint of color that contrasts nicely with the presence of white painted cabinetry finished smartly with the brightness of a milky white farm sink. Old melds nicely with new, as antique bronze accents are sprinkled throughout hardware and fixtures, and work together unassumingly with the sleekness of stainless steel appliances.
The grace and timelessness of this sparkling new kitchen maintains the charm and character of a space that has seen generations past. And now this family will enjoy this new space for many more generations to come in the future with the help of the team at Advance Design Studio.
Dura Supreme Cabinetry
Photographer: Joe Nowak

 MARCUSSE CONSTRUCTION
Example of a mid-sized danish dark wood floor and brown floor sunroom design in Grand Rapids with no fireplace and a standard ceiling

 M. Designs Architects
An After look of this contemporary style home where the exterior has been completely transformed and made new,
Inspiration for a large contemporary partial sun backyard landscaping in San Francisco with decking.
Inspiration for a large contemporary partial sun backyard landscaping in San Francisco with decking.

Sponsored
Delaware, OH

Buckeye Basements, Inc.
Central Ohio's Basement Finishing ExpertsBest Of Houzz '13-'21
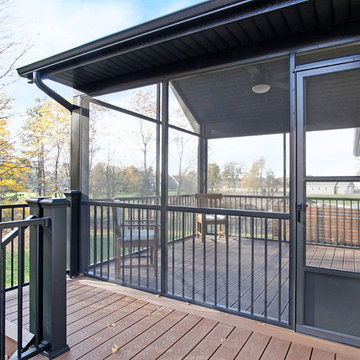 MARCUSSE CONSTRUCTION
Example of a mid-sized danish backyard dark wood floor and brown floor sunroom design in Grand Rapids with decking, a roof extension, no fireplace and a standard ceiling

 Atlanta Decking & Fence Co., Inc.
JS Photo FX
Inspiration for a rustic deck remodel in Atlanta with a fireplace and no cover
Inspiration for a rustic deck remodel in Atlanta with a fireplace and no cover

 Boyce Design + Build
Two large panoramic doors forge an immediate connection between the interior and exterior spaces and instantly doubles our client’s entertaining space. A stunning combination of covered and uncovered outdoor rooms include a dining area with ample seating conveniently located near the custom stacked stone outdoor kitchen and prep area with sleek concrete countertops, privacy screen walls and high-end appliances. The designated TV/lounge area offers additional covered seating and is the perfect spot for relaxing or watching your favorite movie or sports team.

 Mosaic Bros
Example of a large trendy master beige tile, white tile and marble tile marble floor and white floor doorless shower design in San Diego with open cabinets, medium tone wood cabinets, a wall-mount toilet, white walls, a vessel sink and wood countertops



 Hagstrom Builder
A Modern Farmhouse set in a prairie setting exudes charm and simplicity. Wrap around porches and copious windows make outdoor/indoor living seamless while the interior finishings are extremely high on detail. In floor heating under porcelain tile in the entire lower level, Fond du Lac stone mimicking an original foundation wall and rough hewn wood finishes contrast with the sleek finishes of carrera marble in the master and top of the line appliances and soapstone counters of the kitchen. This home is a study in contrasts, while still providing a completely harmonious aura.
 Listing Views
©ListingViews.com/Nick Jones
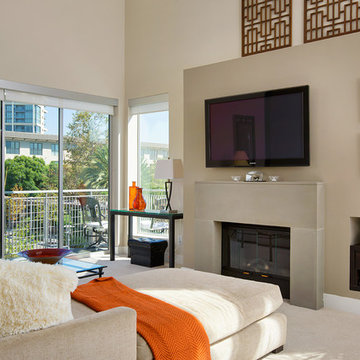
Trendy living room photo in Orange County with a standard fireplace and a wall-mounted tv
Trendy living room photo in Orange County with a standard fireplace and a wall-mounted tv
35