
Search results for "Slick black" in Home Design Ideas
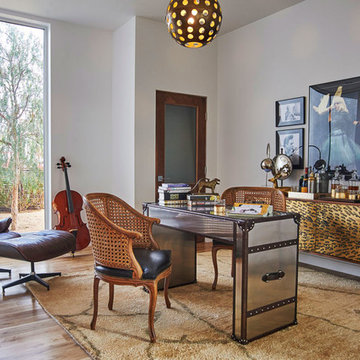
 Steven Dewall Photography
Shelby Wood Design - © Steven Dewall Photography
Example of a trendy home office design in Los Angeles
Example of a trendy home office design in Los Angeles
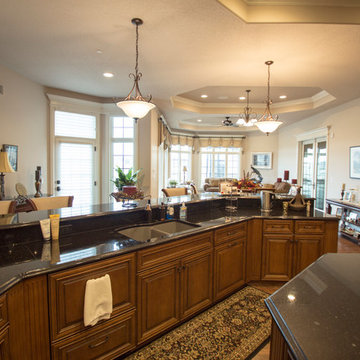
 Slick Designs
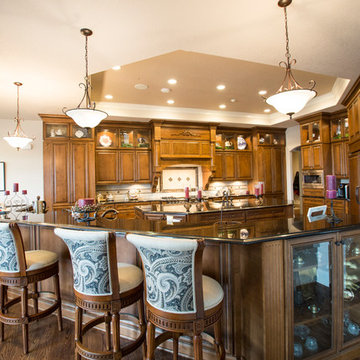
Lighted upper cabinets with glass fronts allow clean display space in this sprawling kitchen. Custom barstools tie fabrics from the great room to the eat in dining area off of the kitchen.

 A Design Art & House
Sometimes it is fun to just update a space and make it "yours". A basement bathroom that was OK, at first glance it is fine...but after the renovation this bathroom is un-recognizable....take a look
Every detail is carefully designed to create a slick and elegant retreat.
Find the right local pro for your project
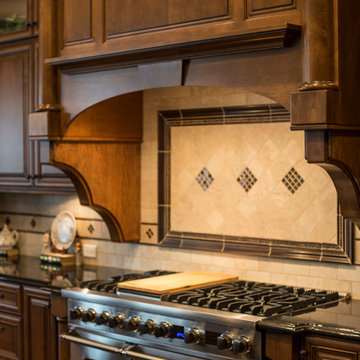 Slick Designs
Lighted upper cabinets with glass fronts allow clean display space in this sprawling kitchen. Custom barstools tie fabrics from the great room to the eat in dining area off of the kitchen.
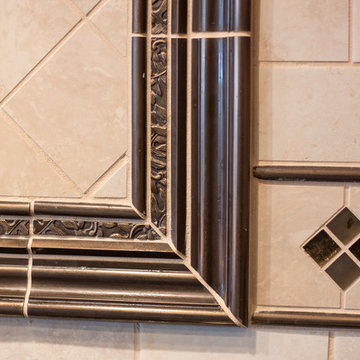 Slick Designs
Lighted upper cabinets with glass fronts allow clean display space in this sprawling kitchen. Custom barstools tie fabrics from the great room to the eat in dining area off of the kitchen.
 Slick Designs
Lighted upper cabinets with glass fronts allow clean display space in this sprawling kitchen. Custom barstools tie fabrics from the great room to the eat in dining area off of the kitchen.
 Curti's Landscaping, Inc.
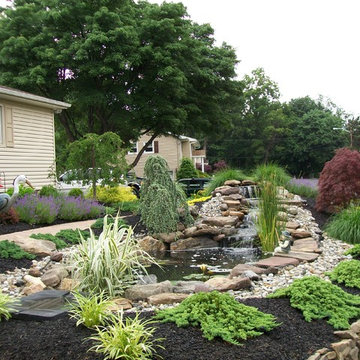
Inspiration for a large transitional partial sun side yard gravel pond in New York.


 User

Userblack and stainless appliances give a modern twist, with the halogen hob giving a slick finish with practical control of temperature.
all photos by Applesteam Limited
 Che Interiors

For this rare build, we co-remodeled with the client, an architect who came to us looking for a kitchen-expert to match the new home design.
They were creating a warm, tactile, Scandi-Modern aesthetic, so we sourced organic materials and contrasted them with dark, industrial components.
Simple light grey countertops and white walls were paired with thick, clean drawers and shelves and flanked slick graphite grey cabinets. The island mirrored the countertops and drawers and was married with a large, slab-legged wooden table and darker wood chairs.
Finally, a slim, long hanging light echoed the graphite grey cabinets and created a line of vision that pointed to the kitchen’s large windows that displayed a lush, green exterior.
Together, the space felt at once contemporary and natural.
 Madden, Slick & Bontempo, Inc
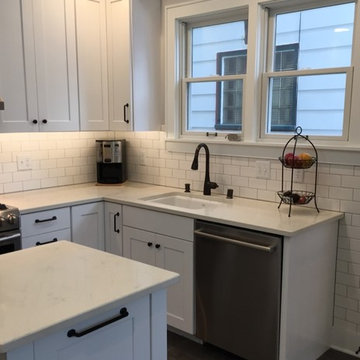
Enclosed kitchen - small transitional u-shaped vinyl floor enclosed kitchen idea in Milwaukee with a single-bowl sink, flat-panel cabinets, white cabinets, quartz countertops, white backsplash, ceramic backsplash, stainless steel appliances and an island



 Rispens Landscaping, LTD
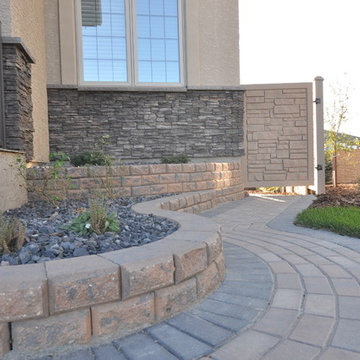
Inspiration for a large traditional drought-tolerant and partial sun front yard brick retaining wall landscape in Other.
 F. John LaBarba Construction
F. John LaBarba
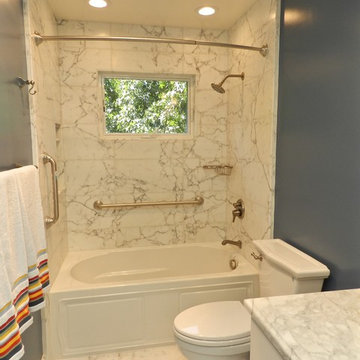
Example of a mid-sized eclectic black and white tile and stone tile marble floor bathroom design in San Francisco with an undermount sink, recessed-panel cabinets, marble countertops, a two-piece toilet and blue walls
Example of a mid-sized eclectic black and white tile and stone tile marble floor bathroom design in San Francisco with an undermount sink, recessed-panel cabinets, marble countertops, a two-piece toilet and blue walls
 Che Interiors

For this rare build, we co-remodeled with the client, an architect who came to us looking for a kitchen-expert to match the new home design.
They were creating a warm, tactile, Scandi-Modern aesthetic, so we sourced organic materials and contrasted them with dark, industrial components.
Simple light grey countertops and white walls were paired with thick, clean drawers and shelves and flanked slick graphite grey cabinets. The island mirrored the countertops and drawers and was married with a large, slab-legged wooden table and darker wood chairs.
Finally, a slim, long hanging light echoed the graphite grey cabinets and created a line of vision that pointed to the kitchen’s large windows that displayed a lush, green exterior.
Together, the space felt at once contemporary and natural.
 Flooret

Designed by Liza Nicole Interiors - When you’re limited on increasing a small kitchen’s footprint, it’s time to get creative. By lightening the space with bright, neutral colors and removing upper cabinetry — replacing them with open shelves — we created an open, bistro-inspired kitchen packed with prep space.
Photography by Slick Pixels Hawaii


 Che Interiors

For this rare build, we co-remodeled with the client, an architect who came to us looking for a kitchen-expert to match the new home design.
They were creating a warm, tactile, Scandi-Modern aesthetic, so we sourced organic materials and contrasted them with dark, industrial components.
Simple light grey countertops and white walls were paired with thick, clean drawers and shelves and flanked slick graphite grey cabinets. The island mirrored the countertops and drawers and was married with a large, slab-legged wooden table and darker wood chairs.
Finally, a slim, long hanging light echoed the graphite grey cabinets and created a line of vision that pointed to the kitchen’s large windows that displayed a lush, green exterior.
Together, the space felt at once contemporary and natural.
 Soll.Solutions

A wonderful modern oasis in a busy Montreal neighbourhood.
Inspiration for a large modern l-shaped concrete floor and white floor open concept kitchen remodel in Montreal with flat-panel cabinets, granite countertops, porcelain backsplash, stainless steel appliances, an island and black countertops
Inspiration for a large modern l-shaped concrete floor and white floor open concept kitchen remodel in Montreal with flat-panel cabinets, granite countertops, porcelain backsplash, stainless steel appliances, an island and black countertops
 Blue Sound Construction, Inc.
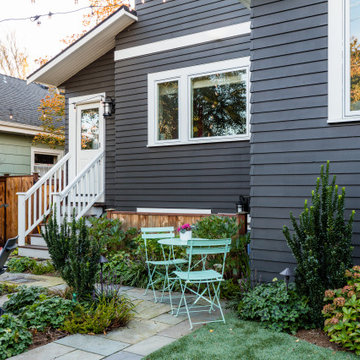
Charming backyard gathering spot behind a full house remodel and second story addition in the Bryant neighborhood of Seattle.
Builder: Blue Sound Construction, Inc.
Architect: SHKS Architects
Photo: Miranda Estes
11