
Search results for "Slick black" in Home Design Ideas

 OaKline Floors
Michael Asante
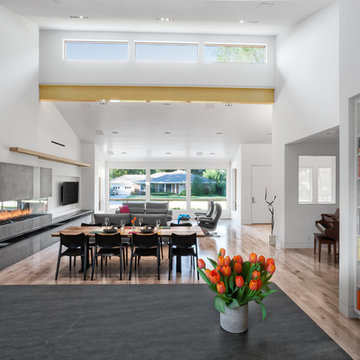
Open concept kitchen - modern galley light wood floor and beige floor open concept kitchen idea in Dallas with flat-panel cabinets, black cabinets, stainless steel appliances and an island
Open concept kitchen - modern galley light wood floor and beige floor open concept kitchen idea in Dallas with flat-panel cabinets, black cabinets, stainless steel appliances and an island


Find the right local pro for your project


 Rikki Snyder
Photo: Rikki Snyder © 2017 Houzz
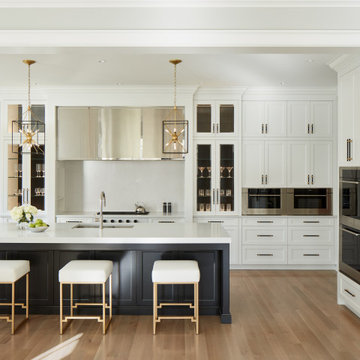
Inspiration for a transitional l-shaped light wood floor and beige floor kitchen remodel in New York with glass-front cabinets, white cabinets, white backsplash, paneled appliances and an island
Inspiration for a transitional l-shaped light wood floor and beige floor kitchen remodel in New York with glass-front cabinets, white cabinets, white backsplash, paneled appliances and an island

Inspiration for a contemporary galley white floor wet bar remodel in Orange County with an undermount sink, flat-panel cabinets, dark wood cabinets and white countertops

 Gotham Kitchen & Bath
Small minimalist master white tile and ceramic tile gray floor bathroom photo in New York with flat-panel cabinets, medium tone wood cabinets, quartz countertops and gray countertops

Sponsored
Plain City, OH

Kuhns Contracting, Inc.
Central Ohio's Trusted Home Remodeler Specializing in Kitchens & Baths

 Photolux Commercial Studio
PhotoluxStudio.com/commercial - Christian Lalonde / Kariouk & Associates
Inspiration for a contemporary master gray tile and mosaic tile mosaic tile floor alcove bathtub remodel in Ottawa with a trough sink, flat-panel cabinets, dark wood cabinets, a two-piece toilet and multicolored walls
Inspiration for a contemporary master gray tile and mosaic tile mosaic tile floor alcove bathtub remodel in Ottawa with a trough sink, flat-panel cabinets, dark wood cabinets, a two-piece toilet and multicolored walls

 Madden, Slick & Bontempo, Inc
Enclosed kitchen - small transitional u-shaped vinyl floor enclosed kitchen idea in Milwaukee with a single-bowl sink, flat-panel cabinets, white cabinets, quartz countertops, white backsplash, ceramic backsplash, stainless steel appliances and an island


 David Marquardt Architectural Photography
David Marquardt
Example of a mid-sized trendy l-shaped ceramic tile dedicated laundry room design in Las Vegas with an integrated sink, flat-panel cabinets, medium tone wood cabinets, solid surface countertops, gray walls and a side-by-side washer/dryer
Example of a mid-sized trendy l-shaped ceramic tile dedicated laundry room design in Las Vegas with an integrated sink, flat-panel cabinets, medium tone wood cabinets, solid surface countertops, gray walls and a side-by-side washer/dryer

 NS Designs
This modern bathroom oasis encompasses many elements that speak of minimalism, luxury and even industrial design. The white vessel sinks and freestanding modern bathtub give the room a slick and polished appearance, while the exposed piping and black hanging lights provide some aesthetic diversity. The angled ceiling and skylights allow so much light, that the room feels even more spacious than it already is. The marble floors give the room a gleaming appearance, and the chrome accents, seen on the cabinet pulls and bathroom fixtures, reminds us that sleek is in.
NS Designs, Pasadena, CA
http://nsdesignsonline.com
626-491-9411





 Pasco Design
Open living/dining/kitchen area with full access to outdoor dining area and pool. Bespoke hand painted mural adds a focal point and like to an existing brick wall. Large black dining table with slick overhead timber pendant providing light for the length of the table without interrupting the view out to the garden
 Urban Cam Photography
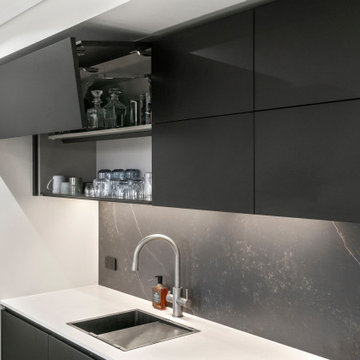
This is one of the most modern and daring kitchens we've come to photograph. The space is filled with amazing design details that are slick and practical.
There is a need to connect and work with other businesses that share our same passion for high quality. That is something in which we absolutely pride ourselves on.
When we arrive and see our client’s product and service we recognize the dedication and passion. When we are photographing that is exactly what we are looking to bring forward and reveal in each image.

 PGC Building + Design
Steve Tague
Mid-sized trendy u-shaped dark wood floor and brown floor open concept kitchen photo with a farmhouse sink, shaker cabinets, white cabinets, granite countertops, gray backsplash, ceramic backsplash, stainless steel appliances and a peninsula
Mid-sized trendy u-shaped dark wood floor and brown floor open concept kitchen photo with a farmhouse sink, shaker cabinets, white cabinets, granite countertops, gray backsplash, ceramic backsplash, stainless steel appliances and a peninsula

Sponsored
Plain City, OH
Kuhns Contracting, Inc.
Central Ohio's Trusted Home Remodeler Specializing in Kitchens & Baths
 Anve Kitchen And Bath
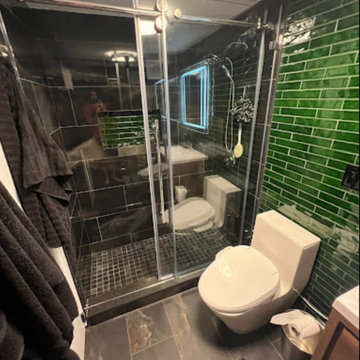
Our latest project was a powder bathroom, and we are thrilled with the finished product. The dark color scheme creates a moody, sultry ambiance that is perfect for this modern bathroom design. We used bold black tiles and sleek fixtures to stretch the space, making it appear larger than it is. The combination of a slick, black marble floor complemented by brass accents, and the intricate wall moldings creates an incredible balance between opulence and simplicity. Improved lighting and strategically placed mirrors made the space feel open and inviting. Finally, the selection of modern art prints added the perfect touch of sophistication to this design. We couldn't be happier with the results!
 Urban Cam Photography
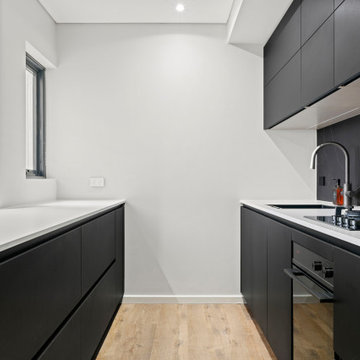
This is one of the most modern and daring kitchens we've come to photograph. The space is filled with amazing design details that are slick and practical.
There is a need to connect and work with other businesses that share our same passion for high quality. That is something in which we absolutely pride ourselves on.
When we arrive and see our client’s product and service we recognize the dedication and passion. When we are photographing that is exactly what we are looking to bring forward and reveal in each image.

 Rethink Design Studio
Richard Leo Johnson
Wall Color: Super White - Regal Aqua Velvet, Latex Satin (Benjamin Moore)
Wall Tile: 8x12 Silver Dusk Honed Marble from Marble Systems - Skyline
Flooring: 3x12 Silver Dusk Honed Marble from Marble Systems - Skyline (water jet into herringbone pattern from 12x24 tiles)
Cabinetry: Custom Wood Veneer Cabinetry with Aluminum and Frosted Glass Uppers (Rethink Design Studio, AWD Savannah)
Library Ladder: Custom (Rethink Design Studio, AWD Savannah, Pique Studio)
Backsplash: Richlite
Hardware: Bar Series - Lewis Dolin
Appliances: Viking
Chandelier: Custom Brass and Blackened Metal Frame with Halogen Bulb (Rethink Design Studio, Pique Studio)
Countertop: Richlite
Faucet: Waterstone
Dining Table: Custom Solid Wood Table with Blackened Metal and Brass Legs (Rethink Design Studio, Pique Studio, Clipper Trading)
Dining Chairs: Blu Dot
21