
Search results for "Sliding" in Home Design Ideas
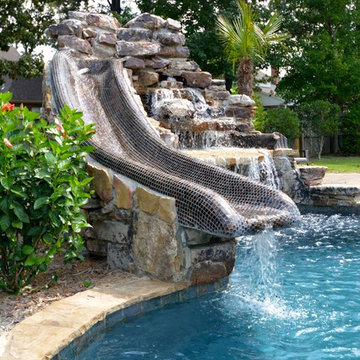
 Parrot Bay Pools & Spas
Inspiration for a mid-sized rustic backyard custom-shaped and stone lap water slide remodel in Little Rock

 Port City Cabinets
Kitchen Highlights:
-White painted cabinets
-Custom wood hood
-Kitchen with barn door to pantry
-Seeded glass doors
Example of a large transitional l-shaped medium tone wood floor and brown floor kitchen pantry design in Other with an undermount sink, shaker cabinets, white cabinets, granite countertops, gray backsplash, matchstick tile backsplash, stainless steel appliances, an island and gray countertops
Example of a large transitional l-shaped medium tone wood floor and brown floor kitchen pantry design in Other with an undermount sink, shaker cabinets, white cabinets, granite countertops, gray backsplash, matchstick tile backsplash, stainless steel appliances, an island and gray countertops

 Smart Construction Inc.
This project is in the final stages. The basement is finished with a den, bedroom, full bathroom and spacious laundry room. New living spaces have been created upstairs. The kitchen has come alive with white cabinets, new countertops, a farm sink and a brick backsplash. The mudroom was incorporated at the garage entrance with a storage bench and beadboard accents. Industrial and vintage lighting, a barn door, a mantle with restored wood and metal cabinet inlays all add to the charm of the farm house remodel. DREAM. BUILD. LIVE. www.smartconstructionhomes.com
Find the right local pro for your project
 Parrot Bay Pools & Spas
Example of a mid-sized mountain style backyard custom-shaped and stone lap water slide design in Little Rock
 In the Deets

Traditional master bathroom remodel featuring a custom wooden vanity with single basin and makeup counter, high-end bronze plumbing fixtures, a porcelain, marble and glass custom walk-in shower, custom master closet with reclaimed wood barn door. photo by Exceptional Frames.
 Earthway Enterprises, Inc

Bedroom - large transitional master carpeted and gray floor bedroom idea in Kansas City with gray walls and no fireplace
 Shower Glass Dreamworks, LLC
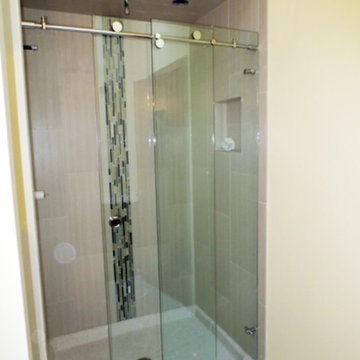
Inspiration for a mid-sized timeless 3/4 beige tile and porcelain tile beige floor bathroom remodel in Atlanta with yellow walls

Sponsored
Sunbury, OH

J.Holderby - Renovations
Franklin County's Leading General Contractors - 2X Best of Houzz!
 Above & Beyond Building

The renovation of this classic Muskoka cottage, focused around re-designing the living space to make the most of the incredible lake views. This update completely changed the flow of space, aligning the living areas with a more modern & luxurious living context.
In collaboration with the client, we envisioned a home in which clean lines, neutral tones, a variety of textures and patterns, and small yet luxurious details created a fresh, engaging space while seamlessly blending into the natural environment.
The main floor of this home was completely gutted to reveal the true beauty of the space. Main floor walls were re-engineered with custom windows to expand the client’s majestic view of the lake.
The dining area was highlighted with features including ceilings finished with Shadowline MDF, and enhanced with a custom coffered ceiling bringing dimension to the space.
Unobtrusive details and contrasting textures add richness and intrigue to the space, creating an energizing yet soothing interior with tactile depth.
 Parrot Bay Pools & Spas
Example of a mid-sized mountain style backyard custom-shaped and stone lap water slide design in Little Rock





 McKinney Custom Pools
Example of a mid-sized mountain style backyard tile and custom-shaped natural water slide design in Orange County

 Creating Space, Inc.
Todd DiFiore
Basement - large country look-out medium tone wood floor and brown floor basement idea in Atlanta with beige walls
Basement - large country look-out medium tone wood floor and brown floor basement idea in Atlanta with beige walls



 CG&S Design-Build
Photography by Ryan Davis | CG&S Design-Build
Kids' bedroom - mid-sized contemporary medium tone wood floor and brown floor kids' bedroom idea in Austin with green walls
Kids' bedroom - mid-sized contemporary medium tone wood floor and brown floor kids' bedroom idea in Austin with green walls

 Leicht Westchester-Greenwich
Open concept kitchen - mid-sized modern concrete floor open concept kitchen idea in New York with flat-panel cabinets, dark wood cabinets, quartzite countertops, stainless steel appliances, an island and an integrated sink

 A&D Home Repair and Remodeling
Closet install into garage attached to interior hall wall. We did the entire install including the flooring, Sheetrock, painting , and barn doors.
Example of a mid-sized classic home design design in Austin
Example of a mid-sized classic home design design in Austin

 Honeycomb Home Design
Example of a large country enclosed dark wood floor living room design in Santa Barbara with beige walls and no fireplace

Sponsored
Sunbury, OH
J.Holderby - Renovations
Franklin County's Leading General Contractors - 2X Best of Houzz!

 Weeks and Mitchell
Inspiration for a mid-sized transitional light wood floor hallway remodel in Phoenix with beige walls

 Samson Door & Window
Inspiration for a mediterranean backyard patio remodel in San Diego with no cover


11