
Search results for "Sliding" in Home Design Ideas
 Wood Done Right

We created cabinetry for this home in the historic Forest Hills neighborhood, including a new Kitchen, walk in Pantry, Mud Room entry, Desk, and entertainment - display cabinet.
 Graystone Design
Michael McNeal Photography
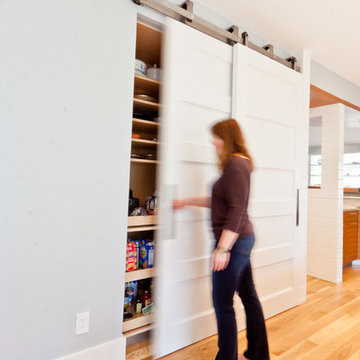
Kitchen pantry - mid-sized contemporary l-shaped light wood floor kitchen pantry idea in Atlanta with a farmhouse sink, flat-panel cabinets, medium tone wood cabinets, gray backsplash, stone tile backsplash, stainless steel appliances and an island
Kitchen pantry - mid-sized contemporary l-shaped light wood floor kitchen pantry idea in Atlanta with a farmhouse sink, flat-panel cabinets, medium tone wood cabinets, gray backsplash, stone tile backsplash, stainless steel appliances and an island
 521 Atelier Interiors and Lighting Design
Philippe Vermes
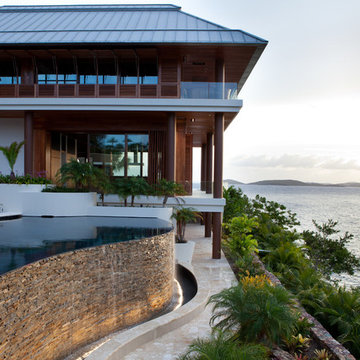
Huge tropical white two-story stucco exterior home idea in New York
Huge tropical white two-story stucco exterior home idea in New York
Find the right local pro for your project
 Altimeter Design Co

Inspiration for a mid-sized country master carpeted and gray floor bedroom remodel in Seattle with gray walls

 American Deck and Patio
Craig Westerman
Deck - large traditional backyard deck idea in Baltimore with a fire pit and a roof extension
Deck - large traditional backyard deck idea in Baltimore with a fire pit and a roof extension

 Oliver Custom Homes
Architect: Tim Brown Architecture. Photographer: Casey Fry
Dedicated laundry room - large country single-wall concrete floor and gray floor dedicated laundry room idea in Austin with an undermount sink, shaker cabinets, a side-by-side washer/dryer, blue cabinets, marble countertops, blue walls and white countertops
Dedicated laundry room - large country single-wall concrete floor and gray floor dedicated laundry room idea in Austin with an undermount sink, shaker cabinets, a side-by-side washer/dryer, blue cabinets, marble countertops, blue walls and white countertops

 New Image Construction
Inspiration for a large timeless wooden straight wood railing staircase remodel in Other with painted risers

Sponsored
Sunbury, OH

J.Holderby - Renovations
Franklin County's Leading General Contractors - 2X Best of Houzz!
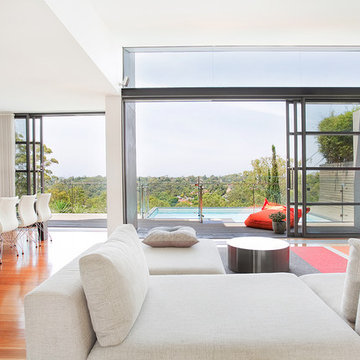
 Touch Interiors by Bronwyn Poole
Designer: Bronwyn Poole Photographer: Matt Craig
Inspiration for a mid-sized contemporary open concept medium tone wood floor and brown floor living room remodel in Los Angeles with white walls and no fireplace
Inspiration for a mid-sized contemporary open concept medium tone wood floor and brown floor living room remodel in Los Angeles with white walls and no fireplace
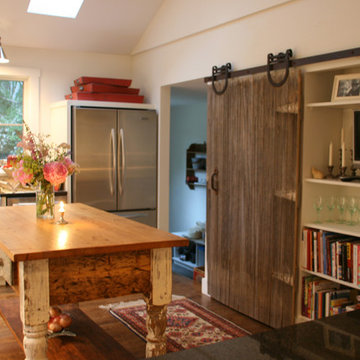
 Jeff Soderbergh Custom Sustainable Furnishings
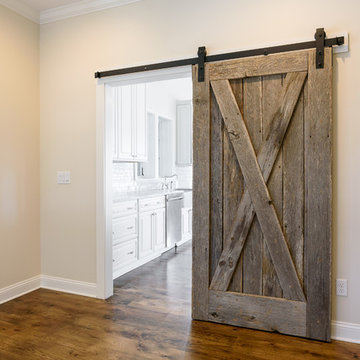
Mid-sized farmhouse l-shaped light wood floor and beige floor eat-in kitchen photo in Providence with a farmhouse sink, shaker cabinets, white cabinets, wood countertops, stainless steel appliances and an island
 Glenn Layton Homes
Glenn Layton Homes, LLC, "Building Your Coastal Lifestyle"
Inspiration for a mid-sized coastal open concept medium tone wood floor living room remodel in Jacksonville with beige walls, a standard fireplace, a brick fireplace and no tv
Inspiration for a mid-sized coastal open concept medium tone wood floor living room remodel in Jacksonville with beige walls, a standard fireplace, a brick fireplace and no tv
 Timberidge Custom Homes

Large country look-out concrete floor basement photo in Salt Lake City with white walls
 SLH Home Systems

Example of a mid-sized asian enclosed carpeted family room design in Minneapolis with a concealed tv
 Hurst Homes, LLC.

Inspiration for a mid-sized contemporary guest medium tone wood floor bedroom remodel in DC Metro with no fireplace and gray walls



 D&J Kitchens and Baths Inc.
A beautiful deck created with the Master Bedroom addition. With French sliding glass doors leading to it from the bedroom and the main living area
Dave Adams Photogropher

 Stocks Draperies
Hunter Douglas
Living room - large traditional open concept medium tone wood floor living room idea in Cleveland with white walls
Living room - large traditional open concept medium tone wood floor living room idea in Cleveland with white walls
 Spectrum Design Group
Cory Rodeheaver

Mid-sized 1960s master green tile, white tile and ceramic tile white floor and mosaic tile floor bathroom photo in Chicago with gray walls, an undermount sink, flat-panel cabinets, dark wood cabinets, a two-piece toilet, solid surface countertops and white countertops
Mid-sized 1960s master green tile, white tile and ceramic tile white floor and mosaic tile floor bathroom photo in Chicago with gray walls, an undermount sink, flat-panel cabinets, dark wood cabinets, a two-piece toilet, solid surface countertops and white countertops

 Flavin Architects
Modern pool and cabana where the granite ledge of Gloucester Harbor meet the manicured grounds of this private residence. The modest-sized building is an overachiever, with its soaring roof and glass walls striking a modern counterpoint to the property’s century-old shingle style home.
Photo by: Nat Rea Photography


 Pella Windows and Doors
This Pella® Architect Series® wood with aluminum-clad sliding patio door features Pella’s unique design with the sliding panel on the outside — so the harder the wind blows, the tighter the seal against the elements.
 ClearOvations
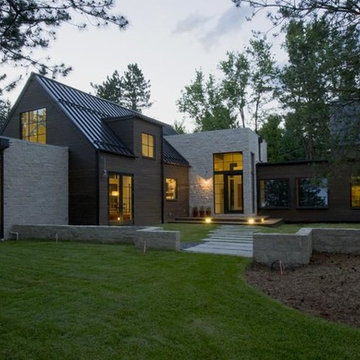
Inspiration for a large contemporary beige one-story mixed siding gable roof remodel in Denver
 Backyard Escape Studios

Example of a small minimalist detached studio / workshop shed design in Toronto
49