
Search results for "Sliding" in Home Design Ideas
 User
UserJim Schaffert

Huge island style backyard stone and custom-shaped lap water slide photo in Los Angeles
Huge island style backyard stone and custom-shaped lap water slide photo in Los Angeles
 DeCavitte Properties
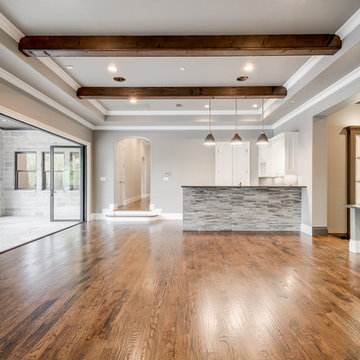
This home was designed and built with a traditional exterior with a modern feel interior to keep the house more transitional.
Example of a mid-sized transitional home design design in Dallas
Example of a mid-sized transitional home design design in Dallas

 Western Window Systems
From KUBE Architecture:
"They [owners] wanted a house of openness and light, where their children could be free to explore and play independently, still within view of their parents. The solution was to create a courtyard house, with large sliding glass doors to bring the inside out and outside in."
Greg Powers Photography
Contractor: Housecraft
Find the right local pro for your project

 LMK Interiors
Farmhouse style with an industrial, contemporary feel.
Mid-sized cottage master carpeted bedroom photo in San Francisco with green walls
Mid-sized cottage master carpeted bedroom photo in San Francisco with green walls
 Grayson Dare Homes, Inc.
Stephen Thrift Photography
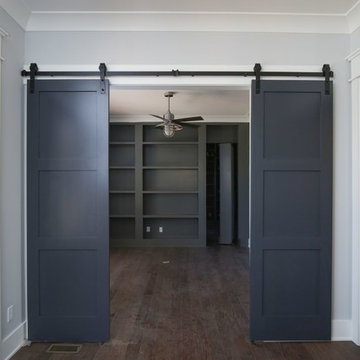
Inspiration for a mid-sized transitional medium tone wood floor and brown floor study room remodel in Raleigh with gray walls
Inspiration for a mid-sized transitional medium tone wood floor and brown floor study room remodel in Raleigh with gray walls


 CITYDESKSTUDIO, Inc.
A family that spends a lot of time in and around their beautiful saltwater pool, did not have a place in their home that provided them a visual or physical connection. They also lacked any storage for all their pool “stuff”. With small children and a love for entertaining, they needed a room that served and supported their watery lifestyle. We took over an empty and unused notch along the back of the house adjacent to the pool patio to create a new bright and airy pool house.
The new out building attempts to unify 4 areas; an existing deck, an upper master bedroom balcony, a lower lawn, and the pool itself, and provide the missing storage. By locating the pool house at the juxtaposition of these areas, the new room was able to provide a new expanded rooftop balcony for the master, anchor and define the dining and barbeque deck, extend and connect to the pool and patio, and create a new access to integrate the lower lawn – and carve out the much needed storage for the variety of pool toys and equipment.
The building itself is 400 sf with bath, laundry, storage, mechanical, kitchen, and living. A single new secure connection is made into the house through the existing mudroom. Clad with crisply detailed ship lap cedar, it draws on the existing material palate of the house and nods to the boat aesthetic in expression and efficiency. With pocketing glass walls the pool house is both the utility building needed, and an expansion of the vibrant pool scene itself, inside and outside, along the poolside.
Photographer: Brandon Stengelwww.farmkidstudios.com
Location: Edina, MN
Completed: 2013
Project Team:
Ben Awes AIA, Principal-In-Charge
Bob Ganser AIA
Christian Dean AIA
Nate Dodge

Sponsored
Sunbury, OH

J.Holderby - Renovations
Franklin County's Leading General Contractors - 2X Best of Houzz!
 Keiana Photography
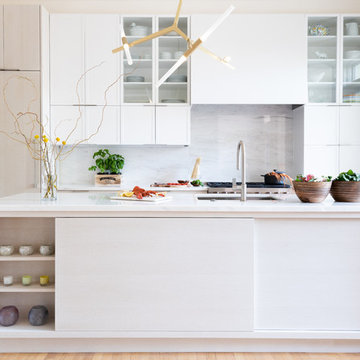
This Shoot was on behalf of Jennifer Gilmer from Jennifer Gilmer Kitchen & Bath, Jennifer gave us the green light to be creative and a little daring in this shoot. The space has natural light flowing in to the kitchen, this made the shoot a lot of fun and the freedom gave us these great angles and props.



 WJS Group LLC
Inspiration for a small transitional 3/4 blue tile, white tile and porcelain tile mosaic tile floor and black floor bathroom remodel in Miami with flat-panel cabinets, a two-piece toilet, blue walls and an undermount sink

 Grandview Development & Construction Inc
Darren Edwards Photography
www.darrenedwardsphotography.com
Example of a trendy dark wood floor family room design in San Diego
Example of a trendy dark wood floor family room design in San Diego

 Adaptive Building Solutions
MichaelChristiePhotography
Inspiration for a mid-sized modern gender-neutral light wood floor and brown floor reach-in closet remodel in Detroit with flat-panel cabinets
Inspiration for a mid-sized modern gender-neutral light wood floor and brown floor reach-in closet remodel in Detroit with flat-panel cabinets

 Mike Schaap Builders
Imbued with a sense of rustic and warm flair, this kitchen renovation incorporates custom cabinetry by Benchmark Wood Studio and thoughtful interior designs by Benchmark Design Studio.
Photography by Chuck Heiney
Sponsored
Sunbury, OH
J.Holderby - Renovations
Franklin County's Leading General Contractors - 2X Best of Houzz!

 maison d'etre design-build inc.
Open concept hall, barn door to close off office /flex room; metal curtain to separate gym
Mid-sized minimalist dark wood floor hallway photo in Vancouver with white walls
Mid-sized minimalist dark wood floor hallway photo in Vancouver with white walls
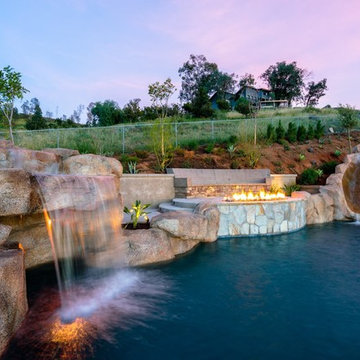
 Majestic Pools & Spas
Example of a large trendy backyard custom-shaped lap water slide design in San Diego

 building Lab, inc.
island counter cantilevered to form dining area.
photo: scott hargis
Example of a mid-sized trendy u-shaped porcelain tile and gray floor kitchen design in San Francisco with an undermount sink, flat-panel cabinets, medium tone wood cabinets, stainless steel appliances, quartz countertops, white backsplash and an island
Example of a mid-sized trendy u-shaped porcelain tile and gray floor kitchen design in San Francisco with an undermount sink, flat-panel cabinets, medium tone wood cabinets, stainless steel appliances, quartz countertops, white backsplash and an island




 American Deck and Patio
Craig Westerman

Large elegant backyard deck photo in Baltimore with a fire pit and a roof extension
Large elegant backyard deck photo in Baltimore with a fire pit and a roof extension
 Bluestem Remodeling
"Brandon Stengel - www.farmkidstudios.com”

Eat-in kitchen - large modern l-shaped concrete floor eat-in kitchen idea in Minneapolis with a double-bowl sink, glass-front cabinets, gray backsplash, black appliances, an island, dark wood cabinets, granite countertops and stone tile backsplash
Eat-in kitchen - large modern l-shaped concrete floor eat-in kitchen idea in Minneapolis with a double-bowl sink, glass-front cabinets, gray backsplash, black appliances, an island, dark wood cabinets, granite countertops and stone tile backsplash
 Hadley-Irvine General Contracting LTD

Craft room - mid-sized transitional built-in desk dark wood floor and brown floor craft room idea in Toronto with beige walls
74