
Search results for "Sliding" in Home Design Ideas
 User

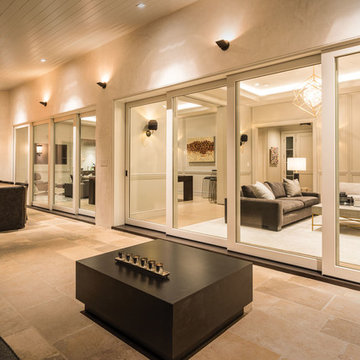
UserThe living, dining, and kitchen opt for views rather than walls. The living room is encircled by three, 16’ lift and slide doors, creating a room that feels comfortable sitting amongst the trees. Because of this the love and appreciation for the location are felt throughout the main floor. The emphasis on larger-than-life views is continued into the main sweet with a door for a quick escape to the wrap-around two-story deck.
 Alanis Interiors

Inspiration for a small transitional 3/4 gray tile and marble tile porcelain tile, multicolored floor and single-sink bathroom remodel in Chicago with shaker cabinets, white cabinets, a two-piece toilet, white walls, an undermount sink, white countertops, a niche and a built-in vanity

 Charlie Luxton Design
Built-in storage and bookcases around the staircase, utilise all available space.
Photo credit: Mark Bolton Photography
Staircase - mid-sized modern wooden u-shaped staircase idea in Gloucestershire with wooden risers
Staircase - mid-sized modern wooden u-shaped staircase idea in Gloucestershire with wooden risers
Find the right local pro for your project
 Icon Construction & Design

Example of a mid-sized cottage dark wood floor and brown floor hallway design in Other with beige walls
 c2Design
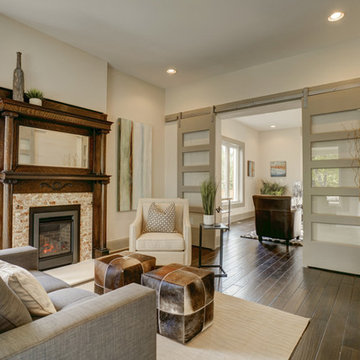
This Victorian home got the remodel of the century! The builders decided to keep the front Victorian and add an addition onto the back that is right out of the pages of Modern magazine. Designer, Corinne Ekle was responsible for all the interiors from the ground up. Be sure to check out her blog post of the whole experience at http://www.c2designinteriors.com
 Western Window Systems

Inspiration for a modern open concept kitchen remodel in San Diego with an undermount sink, flat-panel cabinets and white cabinets
 21 Renovations

Example of a small minimalist gender-neutral carpeted and gray floor reach-in closet design in Vancouver

Sponsored
Sunbury, OH

J.Holderby - Renovations
Franklin County's Leading General Contractors - 2X Best of Houzz!
 Hardcore Renos
Manny Neves

Trendy boy dark wood floor and brown floor kids' room photo in Toronto with red walls
Trendy boy dark wood floor and brown floor kids' room photo in Toronto with red walls
 Garrety Glass / Betterliving Sunrooms

Example of a large classic concrete floor sunroom design in Philadelphia with a standard ceiling

 Atlantis Pools & Spas, LLC
Patio - large traditional backyard patio idea in Atlanta with a fire pit and no cover
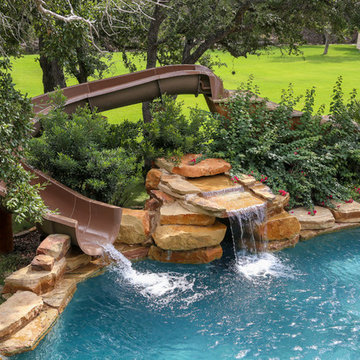
 Keith Zars Pools
Large mountain style backyard stone and custom-shaped natural hot tub photo in Austin
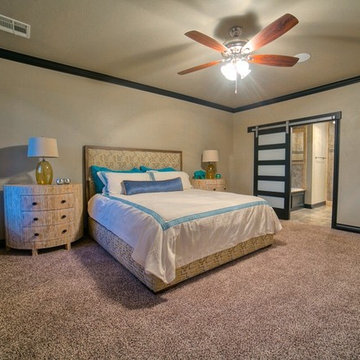
 Authentic Custom Homes
Large transitional master carpeted bedroom photo in Oklahoma City with beige walls and no fireplace

 Leicht Westchester-Greenwich
Open concept kitchen - mid-sized modern u-shaped concrete floor open concept kitchen idea in New York with an integrated sink, flat-panel cabinets, dark wood cabinets, quartzite countertops, stainless steel appliances and an island

Sponsored
Westerville, OH

Custom Home Works
Franklin County's Award-Winning Design, Build and Remodeling Expert
 Sato Architects, Inc.
Photos by StudioCeja.com
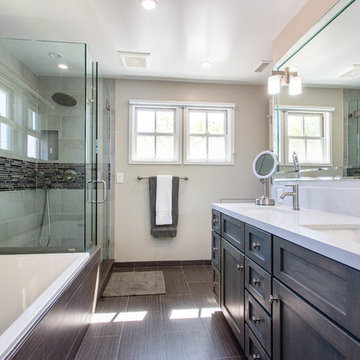
Bathroom - mid-sized transitional master gray tile and porcelain tile porcelain tile bathroom idea in Los Angeles with an undermount sink, shaker cabinets, quartz countertops, gray cabinets and beige walls
Bathroom - mid-sized transitional master gray tile and porcelain tile porcelain tile bathroom idea in Los Angeles with an undermount sink, shaker cabinets, quartz countertops, gray cabinets and beige walls

 RealCraft
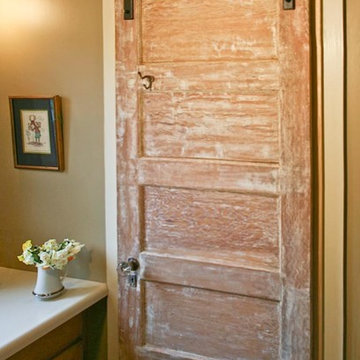
The hardware used in this project was the Hammered Flat Track Kit. It was used on an antique barn door. The owner of the home stated, "I love this door because it was my great grandfather's door. The glass knob and the coat hook are original from when I was a little girl visiting my grandfather. It is so perfect in this house. The ranch has been in my family for 6 generations. I wish you could see this almost 100 year old door with your company's hardware in person, it is a perfect craftsman match."

Sponsored
Sunbury, OH
J.Holderby - Renovations
Franklin County's Leading General Contractors - 2X Best of Houzz!

 Atelier 11 Architecture
Photo Credit: Atelier 11 Architecture
Mid-sized country detached two-car garage photo in Other
Mid-sized country detached two-car garage photo in Other

 Living Stone Design + Build
Mid-sized mountain style master dark wood floor and brown floor bedroom photo in Other with purple walls and no fireplace

 TimberTown
The two story Cedar gazebo looks great and is also functional, giving one access to the waterslide and a beautiful view of the countryside.
Built by Matt Channel of Southern Outdoor Appeal and Cody Pools
76