
Search results for "Slipped compact" in Home Design Ideas
 Jeanne Schultz Design Studio
Written by Wilson Hack
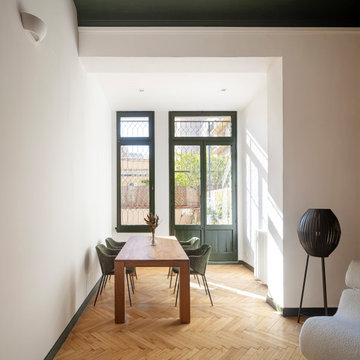
The best architecture allows what has come before it to be seen and cared for while at the same time injecting something new, if not idealistic. Spartan at first glance, the interior of this stately apartment building, located on the iconic Passeig de Gràcia in Barcelona, quickly begins to unfold as a calculated series of textures, visual artifacts and perfected aesthetic continuities.
The client, a globe-trotting entrepreneur, selected Jeanne Schultz Design Studio for the remodel and requested that the space be reconditioned into a purposeful and peaceful landing pad. It was to be furnished simply using natural and sustainable materials. Schultz began by gently peeling back before adding only the essentials, resulting in a harmoniously restorative living space where darkness and light coexist and comfort reigns.
The design was initially guided by the fireplace—from there a subtle injection of matching color extends up into the thick tiered molding and ceiling trim. “The most reckless patterns live here,” remarks Schultz, referring to the checkered green and white tiles, pink-Pollack-y stone and cast iron detailing. The millwork and warm wood wall panels devour the remainder of the living room, eliminating the need for unnecessary artwork.
A curved living room chair by Kave Home punctuates playfully; its shape reveals its pleasant conformity to the human body and sits back, inviting rest and respite. “It’s good for all body types and sizes,” explains Schultz. The single sofa by Dareels is purposefully oversized, casual and inviting. A beige cover was added to soften the otherwise rectilinear edges. Additionally sourced from Dareels, a small yet centrally located side table anchors the space with its dark black wood texture, its visual weight on par with the larger pieces. The black bulbous free standing lamp converses directly with the antique chandelier above. Composed of individual black leather strips, it is seemingly harsh—yet its soft form is reminiscent of a spring tulip.
The continuation of the color palette slips softly into the dining room where velvety green chairs sit delicately on a cascade array of pointed legs. The doors that lead out to the patio were sanded down and treated so that the original shape and form could be retained. Although the same green paint was used throughout, this set of doors speaks in darker tones alongside the acute and penetrating daylight. A few different shades of white paint were used throughout the space to add additional depth and embellish this shadowy texture.
Specialty lights were added into the space to complement the existing overhead lighting. A wall sconce was added in the living room and extra lighting was placed in the kitchen. However, because of the existing barrel vaulted tile ceiling, sconces were placed on the walls rather than above to avoid penetrating the existing architecture.

 Innovative Restorations
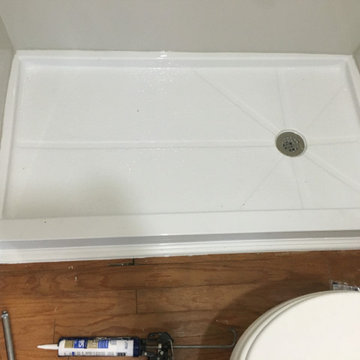
The old shower was leaking, the bath tub was too high to easily get over it, so a shower was much safer. Now they have a new shower that has a slip resistant bottom, new plumbing that itsn't leaking and there was no painting required to finish this project.
Find the right local pro for your project
 down2earth Interior Design, LLC.

Family friendly design is baked into everything we do here at down2earth interior design.
As a mom myself, I’m always looking for design solutions that are fun, but also durable, practical, and low maintenance. Vanities with drawers and baskets are a great way to keep kids' stuff organized at a height they can reach.
A seamless ceramic top is easy to clean, even if kids smear toothpaste all around. monogrammed towels help kids keep their towels straight.
And the bold custom color on the vanity provides a jolt of youthful energy. A small scale mosaic floor tile prevents slipping even if some water gets spilled on the floor. Safety first!

 Samantha Smith Designs
Small trendy white one-story concrete fiberboard and board and batten exterior home photo in Jackson with a metal roof and a brown roof
 Distinct Designs - Jeanette Pierce, ASID
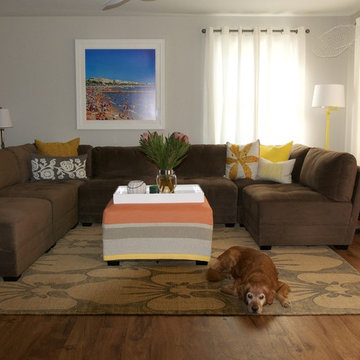
This is an open living room that connects to the kitchen and dining room and leads to the outside deck. Focus was to keep a very simple design with clean, straight lines. An area jute rug was hand painted. The ottoman is slip covered with 4 different Sunbrella Fabrics.
 KBF Design Gallery
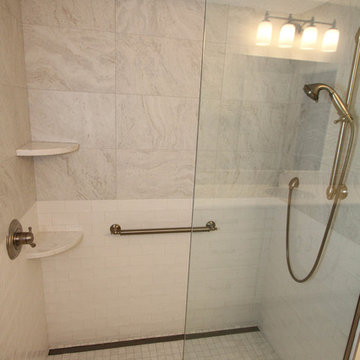
This guest bathroom was to be shared between one senior and two teens. Our client requested surfaces that were easy to clean, as well as an ADA compliant remodel. We included hand rails, a comfort height commode, non-slip flooring, ample space around the commode, handheld and adjustable shower head, as well as a no-step shower.

Sponsored
Westerville, OH

Custom Home Works
Franklin County's Award-Winning Design, Build and Remodeling Expert
 Design Set Match
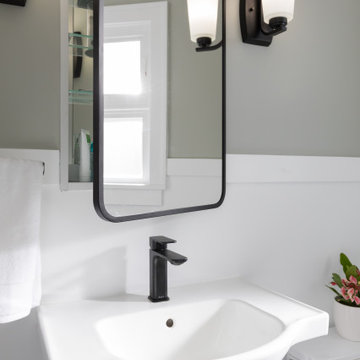
This remodel addressed issues including peeling vinyl flooring, outdated fixtures, and safety hazards due to deferred maintenance.
Challenges included: sourcing budget-sensitive materials with a high-end feel; slip-resistant hexagon floor tiles; a new pedestal sink; a water-saving toilet; and a larger medicine cabinet, while correcting code violations.
Universal Design created an open floor plan, low-maintenance finishes, zero-threshold entries into the bathroom and shower, in addition to highly-contrasting materials, grab bars with blocking, accessible towel bars for user convenience, and dimmable lighting with anti-glare trim.
We combined modern materials for a noir style and universal functionality for our aging-in-place clients and their forever home.
 Samantha Smith Designs
Inspiration for a small contemporary white one-story concrete fiberboard and board and batten exterior home remodel in Jackson with a metal roof and a brown roof
 Beige and Bleu Design Studio
Kevin Sabitus
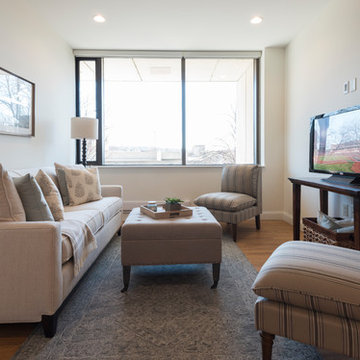
Inspiration for a small transitional open concept medium tone wood floor living room remodel in Boston with beige walls and a tv stand
Inspiration for a small transitional open concept medium tone wood floor living room remodel in Boston with beige walls and a tv stand
 Ernesto Santalla PLLC
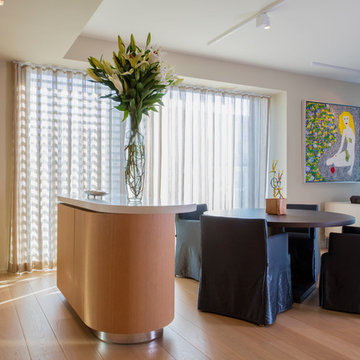
The island is both workspace in the kitchen and a serving space for the dining area. When working in small spaces, having multi-uses increases functionality. Photography by Geoffrey Hodgdon
 KBF Design Gallery
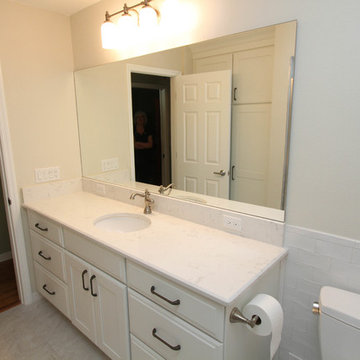
This guest bathroom was to be shared between one senior and two teens. Our client requested surfaces that were easy to clean, as well as an ADA compliant remodel. We included hand rails, a comfort height commode, non-slip flooring, ample space around the commode, as well as a no-step shower.
 ⚜️Josue_JR_Ramos_NExSystems⚜️

High End Metallic Epoxy Flooring System with Pearl White Primer, Gold Metallic Body Coat, and Polyurethane Top Coat.
Inspiration for a small modern home design remodel in Sacramento
Inspiration for a small modern home design remodel in Sacramento

Sponsored
Columbus, OH

Wannemacher Interiors
Customized Award-Winning Interior Design Solutions in Franklin Cnty OH

 FabDiggity Inc.
The floating dock and boat slip accommodates six wooden adirondack chairs nicely. To tie in with the overall landscape, we painted these a minty green and distressed them.
 Mae Reedy Build + Design
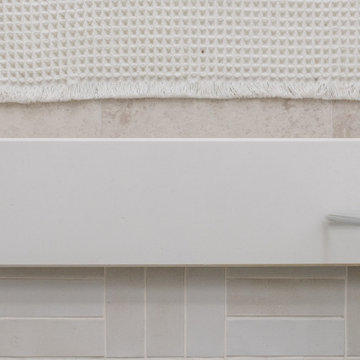
Matte tile underfoot adds subtle contrast and slip resistance, grounding the shower design while maintaining the room’s clean, cohesive palette.
Inspiration for a small transitional 3/4 white tile and ceramic tile porcelain tile, beige floor and single-sink bathroom remodel in Dallas with furniture-like cabinets, light wood cabinets, a two-piece toilet, blue walls, an undermount sink, quartzite countertops, white countertops, a niche and a freestanding vanity
Inspiration for a small transitional 3/4 white tile and ceramic tile porcelain tile, beige floor and single-sink bathroom remodel in Dallas with furniture-like cabinets, light wood cabinets, a two-piece toilet, blue walls, an undermount sink, quartzite countertops, white countertops, a niche and a freestanding vanity
 Swimming Pool Services

For added privacy when needed the sliding doors on the East side of the space were equipped with motorized shades. The floor in the room is heated concrete with a decorative overlay to lighten the color and also provide a non slip surface for swimmers.
 ⚜️Josue_JR_Ramos_NExSystems⚜️

High End Metallic Epoxy Flooring System with Pearl White Primer, Gold Metallic Body Coat, and Polyurethane Top Coat.
Home design - small modern home design idea in Sacramento
Home design - small modern home design idea in Sacramento


 Christina Van Blake at HOME

Moody mid-century modern living room space with linen slipcover sofa made in the USA and pottery decor from Four Hands furniture
Inspiration for a small 1960s enclosed beige floor living room library remodel in Boston with green walls, no fireplace and no tv
Inspiration for a small 1960s enclosed beige floor living room library remodel in Boston with green walls, no fireplace and no tv
 Betz Pools Limited

The pool’s Porcea stone coping was custom made to precisely align with the grout lines of the matching white Porcea porcelain tile along the waterline. The premium interior finish is a white PebbleTec exposed aggregate which is highly durable, slip resistant and pleasant feeling under foot.
 Heiberg Cummings Design

Small cottage chic 3/4 terra-cotta tile and brown floor bathroom photo in New York with recessed-panel cabinets, gray cabinets, a two-piece toilet, brown walls, a trough sink and granite countertops
16