
Search results for "Sloped backyard deck" in Home Design Ideas
 OnDeck Outdoor Space Builder
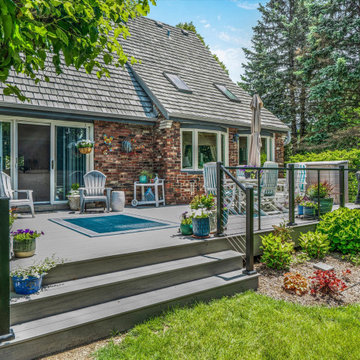
Close-up showcasing the rich texture and color of the decking boards
Deck - coastal cable railing deck idea in Chicago with no cover
Deck - coastal cable railing deck idea in Chicago with no cover
 Vandeck Builders

Pool fountain - large traditional backyard custom-shaped aboveground pool fountain idea in New York with decking
 New Outlooks Construction
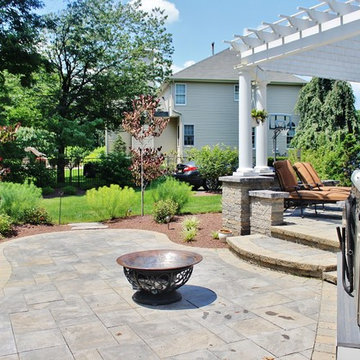
There is enough to love about this space to keep you busy all year round! Indulge in differing outdoor activities with this backyard retreat! With this project, you can enjoy the covered patio all year round, as well as have a relaxing time in this spacious hot tub!
Find the right local pro for your project
 Diamond Decks

Diamond Decks can make your backyard dream a reality! It was an absolute pleasure working with our client to bring their ideas to life.
Our goal was to design and develop a custom deck, pergola, and privacy wall that would offer the customer more privacy and shade while enjoying their hot tub.
Our customer is now enjoying their backyard as well as their privacy!

 Paula Ables Interiors
Lake Austin Contemporary Home | Rear Elevation | Paula Ables Interiors | Beautiful, modern home that has an intimate connection with all of its outdoor spaces | Photo by Coles Hairston | Architecture by James D. LaRue Architects

 Best Hot Tubs "Hot Tub and Spa Experts"
These clients chose a dark brown case for their patio-hot tub that hints at the deep hue of their sloping roof. Together, these two dark elements present a dramatic contrast to a light deck and furniture cushion materials. Note how the simple design of the stairs make them stand out visually. None of these were c
www.longislandhottub.com

 Amber Freda Garden Design
Few materials can match the natural beauty of a newly installed wood deck and fence, which were a dramatic transformation for this small backyard patio. A paraffin treatment brings out the rich colors of ipe, a hardwood with a 30 year life expectancy. We gave the fence a contemporary twist by running the boards horizontally and varying the width, gradually thinning them as they go up. The bluestone pavers add a bit of contrast and visual interest on the patio floor. In order to save space, our clients asked us to build the planters into the fence itself, rather than resting any free-standing planters on the patio floor. This backyard is located in Manhattan's Chelsea neighborhood. See more garden design photos at www.amberfreda.com.

Sponsored
Columbus, OH
Free consultation for landscape design!

Peabody Landscape Group
Franklin County's Reliable Landscape Design & Contracting
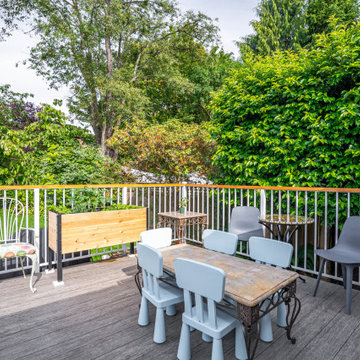
 Arani Construction
This upgraded backyard deck was completed as part of a full home renovation in the Kerrisdale neighbourhood of Vancouver. The deck was extended to create a larger and more functional outdoor living space connected directly to the main floor of the home.
The renovation included a durable vinyl deck surface designed for long-term weather protection and low maintenance. New aluminum guardrails with a natural wood top rail were installed to provide safety while maintaining a clean, modern appearance that complements the surrounding garden.
To support a future outdoor kitchen installation, plumbing and mechanical rough-ins were strategically installed beneath the deck, including a water supply line, drainage connection, and gas line. These preparations allow the homeowners to easily add an outdoor cooking and entertaining area in the future.

 T.W. Ellis LLC
Roof top deck in Baltimore County, Maryland: This stunning roof top deck now provides a beautiful outdoor living space with all the amenities the homeowner was looking for as well as added value to the home.
Curtis Martin Photo Inc.

 Mills Design Group, Inc
Lakefront Firepit in Backyard
Mountain style backyard deck photo in Orlando with a fire pit
Mountain style backyard deck photo in Orlando with a fire pit
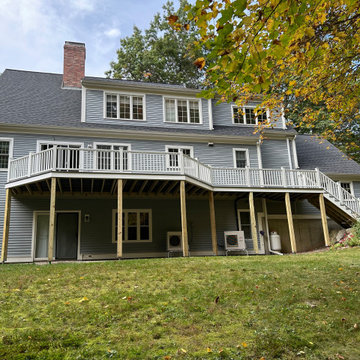
 Deck It
Take a look at this beautiful TimberTech backyard deck we just finished in Harvard, MA!
Project details:
Decking: TimberTech Prime Collection in Sea Salt Gray
Railing: Trex Transcend in White
Design Details: Stair riser lights for that extra touch
Loving this design? Let us help you create your dream deck!

 Backyard Retreat Home & Leisure
Deck - large rustic backyard deck idea in Toronto with a fire pit and no cover

 Outdoor Lighting Perspectives Of New Jersey
New Jersey deck, patio and backyard lighting lets you enjoy your outdoor spaces long after the sun goes down. Entertain, rest peacefully, watch the stars, the choice is yours and... so is the enjoyment!


 New Outlooks Construction
Why pay for a vacation when you have a backyard that looks like this? You don't need to leave the comfort of your own home when you have a backyard like this one. The deck was beautifully designed to comfort all who visit this home. Want to stay out of the sun for a little while? No problem! Step into the covered patio to relax outdoors without having to be burdened by direct sunlight.
Photos by: Robert Woolley , Wolf

 Archadeck of Nova Scotia
At Archadeck of Nova Scotia we love any size project big or small. But, that being said, we have a soft spot for the projects that let us show off our talents! This Halifax house was no exception. The owners wanted a space to suit their outdoor lifestyle with materials to last far into the future. The choices were quite simple: stone veneer, Timbertech composite decking and glass railing.
What better way to create that stability than with a solid foundation, concrete columns and decorative stone veneer? The posts were all wrapped with stone and match the retaining wall which was installed to help with soil retention and give the backyard more definition (it’s not too hard on the eyes either).
A set of well-lit steps will guide you up the multi-level deck. The built-in planters soften the hardness of the Timbertech composite deck and provide a little visual relief. The two-tone aesthetic of the deck and railing are a stunning feature which plays up contrasting tones.
From there it’s a game of musical chairs; we recommend the big round one on a September evening with a glass of wine and cozy blanket.
We haven’t gotten there quite yet, but this property has an amazing view (you will see soon enough!). As to not spoil the view, we installed TImbertech composite railing with glass panels. This allows you to take in the surrounding sights while relaxing and not have those pesky balusters in the way.
In any Canadian backyard, there is always the dilemma of dealing with mosquitoes and black flies! Our solution to this itchy problem is to incorporate a screen room as part of your design. This screen room in particular has space for dining and lounging around a fireplace, perfect for the colder evenings!
Ahhh…there’s the view! From the top level of the deck you can really get an appreciation for Nova Scotia. Life looks pretty good from the top of a multi-level deck. Once again, we installed a composite and glass railing on the new composite deck to capture the scenery.
What puts the cherry on top of this project is the balcony! One of the greatest benefits of composite decking and railing is that it can be curved to create beautiful soft edges. Imagine sipping your morning coffee and watching the sunrise over the water.
If you want to know more about composite decking, railing or anything else you’ve seen that sparks your interest; give us a call! We’d love to hear from you.
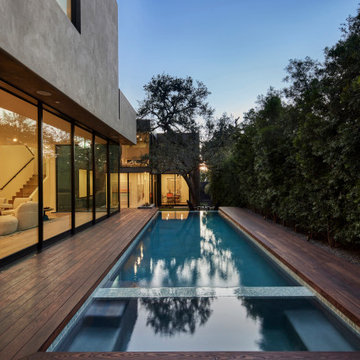
 Hsu McCullough
At spa edge with swimming pool and surrounding raised Thermory wood deck framing the Oak tree beyond. Lawn retreat below. One can discern the floor level change created by following the natural grade slope of the property: Between the Living Room on left and Gallery / Study on right. Photo by Dan Arnold


Sponsored
Columbus, OH
Free consultation for landscape design!
Peabody Landscape Group
Franklin County's Reliable Landscape Design & Contracting
 Hickory Dickory Decks

Tom Jacques and Drew Cunningham photographer. This 3 level cedar deck was first built at the head office of Hickory Dickory Decks when the owner lived at the house. The same deck is still there 28 years later. It know has low maintenance decking and the fence is gone.

 Kastus Lee
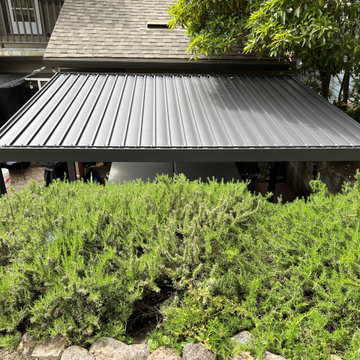
This lovely backyard needed some TLC - and we provided that with an IPE wood deck and a hot tub tucked between the wall and the rocky slope. The light yet sturdy aluminum cover makes it cozy and protects it from the elements; the IPE bench and side table ensure comfort and functional seating space for a small party or a solitary escape.
Design by Kastus Lee Outdoor Architectural Production https://d3studio.us/
We will design and build your favorite outdoor living space.
13