
Search results for "Sloped ceiling" in Home Design Ideas
 Total Home
Finishes
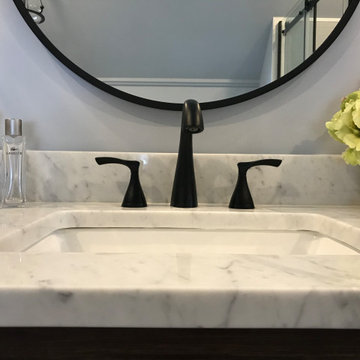
Inspiration for a mid-sized transitional master ceramic tile, multicolored floor and single-sink bathroom remodel in Ottawa with furniture-like cabinets, medium tone wood cabinets, a one-piece toilet, gray walls, an undermount sink, quartz countertops, gray countertops, a niche and a freestanding vanity
Inspiration for a mid-sized transitional master ceramic tile, multicolored floor and single-sink bathroom remodel in Ottawa with furniture-like cabinets, medium tone wood cabinets, a one-piece toilet, gray walls, an undermount sink, quartz countertops, gray countertops, a niche and a freestanding vanity
 Total Home
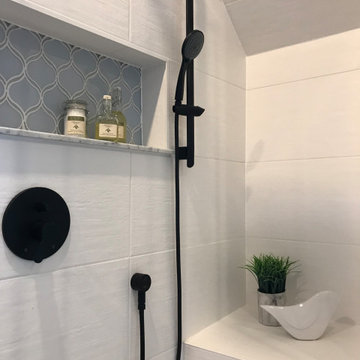
Beautiful tile work inside of the shower.
Bathroom - mid-sized transitional master ceramic tile, multicolored floor and single-sink bathroom idea in Ottawa with furniture-like cabinets, medium tone wood cabinets, a one-piece toilet, gray walls, an undermount sink, quartz countertops, gray countertops, a niche and a freestanding vanity
Bathroom - mid-sized transitional master ceramic tile, multicolored floor and single-sink bathroom idea in Ottawa with furniture-like cabinets, medium tone wood cabinets, a one-piece toilet, gray walls, an undermount sink, quartz countertops, gray countertops, a niche and a freestanding vanity
 Total Home
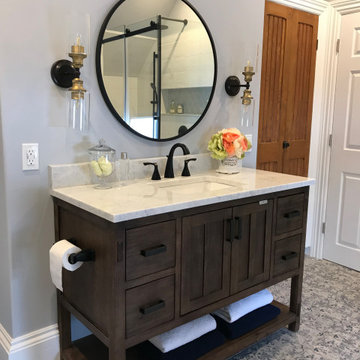
Our vanity and linen closet view
Mid-sized transitional master ceramic tile, multicolored floor and single-sink bathroom photo in Ottawa with furniture-like cabinets, medium tone wood cabinets, a one-piece toilet, gray walls, an undermount sink, quartz countertops, gray countertops, a niche and a freestanding vanity
Mid-sized transitional master ceramic tile, multicolored floor and single-sink bathroom photo in Ottawa with furniture-like cabinets, medium tone wood cabinets, a one-piece toilet, gray walls, an undermount sink, quartz countertops, gray countertops, a niche and a freestanding vanity
Find the right local pro for your project
 Total Home
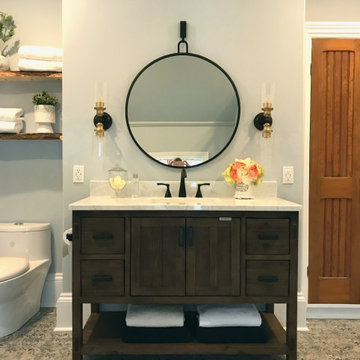
Full view of Vanity Wall. Where you see the linen closet's antique door, is where the original entry door was to this old bedroom. We relocated the closet from the tub wall to this space.
 Total Home
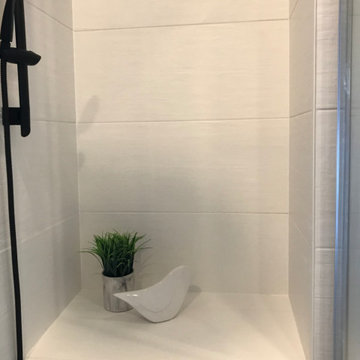
Inside shower view of bench seat.
Bathroom - mid-sized transitional master ceramic tile, multicolored floor and single-sink bathroom idea in Ottawa with furniture-like cabinets, medium tone wood cabinets, a one-piece toilet, gray walls, an undermount sink, quartz countertops, gray countertops, a niche and a freestanding vanity
Bathroom - mid-sized transitional master ceramic tile, multicolored floor and single-sink bathroom idea in Ottawa with furniture-like cabinets, medium tone wood cabinets, a one-piece toilet, gray walls, an undermount sink, quartz countertops, gray countertops, a niche and a freestanding vanity
 Total Home
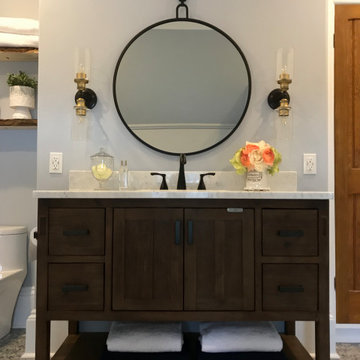
Central Vanity Shot.
Bathroom - mid-sized transitional master ceramic tile, multicolored floor and single-sink bathroom idea in Ottawa with furniture-like cabinets, medium tone wood cabinets, a one-piece toilet, gray walls, an undermount sink, quartz countertops, gray countertops, a niche and a freestanding vanity
Bathroom - mid-sized transitional master ceramic tile, multicolored floor and single-sink bathroom idea in Ottawa with furniture-like cabinets, medium tone wood cabinets, a one-piece toilet, gray walls, an undermount sink, quartz countertops, gray countertops, a niche and a freestanding vanity
 Total Home
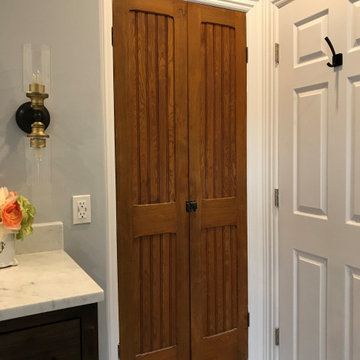
The antique doors cover a linen closet that we relocated from the tub wall to this side of the room. This is where the original entry to the bedroom was. The white door is the new entry to the bathroom off of the master bedroom. Turning this old bedroom into the master En-suite.

Sponsored
Columbus, OH

Structural Remodeling
Franklin County's Heavy Timber Specialists | Best of Houzz 2020!
 Teerlink Cabinet
Springgate Photography

Example of a trendy l-shaped medium tone wood floor and brown floor eat-in kitchen design in Salt Lake City with flat-panel cabinets, an island, an undermount sink, dark wood cabinets, paneled appliances and gray countertops
Example of a trendy l-shaped medium tone wood floor and brown floor eat-in kitchen design in Salt Lake City with flat-panel cabinets, an island, an undermount sink, dark wood cabinets, paneled appliances and gray countertops
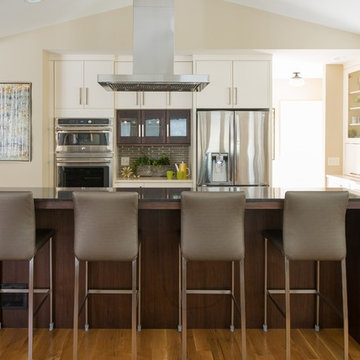
Kitchen - transitional medium tone wood floor kitchen idea in Minneapolis with white cabinets, gray backsplash, stainless steel appliances and an island

Farmhouse single-wall light wood floor eat-in kitchen photo in Minneapolis with a drop-in sink, recessed-panel cabinets, medium tone wood cabinets, concrete countertops, mosaic tile backsplash and no island
 Greg Perry Design
An extraordinary opportunity taken, applying a client driven design concept into a residence surpassing all expectations. Client collaboration and pursuant work combine to satisfy requirements of modernism, respect of streetscape, family privacy, and applications of art and function. Interior Furnishings by Client. Exclusive Photography and Videography by Michael Blevins of MB Productions.
 Denman Construction
Gibeon Photography

Kitchen/dining room combo - contemporary concrete floor kitchen/dining room combo idea in Other
Kitchen/dining room combo - contemporary concrete floor kitchen/dining room combo idea in Other

Sponsored
Columbus, OH

Hope Restoration & General Contracting
Columbus Design-Build, Kitchen & Bath Remodeling, Historic Renovations
 Guggenheim Architecture + Design Studio

Danish beige tile gray floor bathroom photo in Portland with flat-panel cabinets, medium tone wood cabinets, white walls and an undermount sink
 Well Design llc
Bernardsville Interior Designer
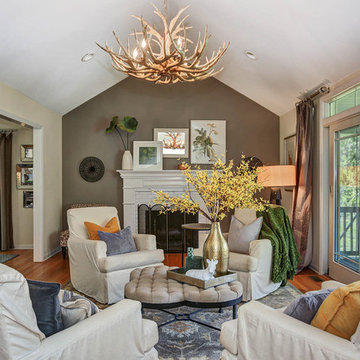
Living room - traditional formal medium tone wood floor living room idea in New York with a standard fireplace, no tv and brown walls
Living room - traditional formal medium tone wood floor living room idea in New York with a standard fireplace, no tv and brown walls
 Ana Williamson

Inspiration for a contemporary gray tile powder room remodel in San Francisco with shaker cabinets, light wood cabinets, white walls and an undermount sink
 Pillar 3 Design Group
Photo by Brian Wilson
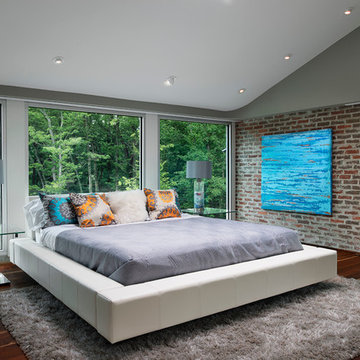
Trendy dark wood floor bedroom photo in Other with gray walls
Trendy dark wood floor bedroom photo in Other with gray walls


 Sara Balough Design

Eclectic formal and enclosed dark wood floor living room photo in Los Angeles with gray walls, a standard fireplace and a stone fireplace
 Excel Builders

Living room - large contemporary open concept medium tone wood floor and brown floor living room idea in Other with white walls, a wood stove and a metal fireplace
 JC Licht
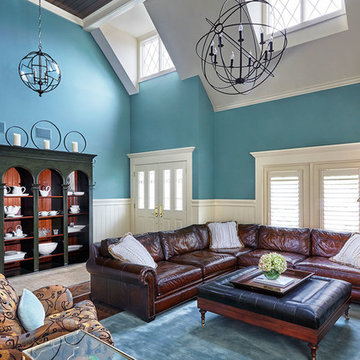
Custom Drapery – JC Licht / Fabric – Norbar / Ceiling Paint – Ben Moore CSP 740
Living room - large traditional formal and enclosed medium tone wood floor living room idea in Chicago with blue walls, no fireplace and no tv
Living room - large traditional formal and enclosed medium tone wood floor living room idea in Chicago with blue walls, no fireplace and no tv
119