
Search results for "Sloped ceiling" in Home Design Ideas
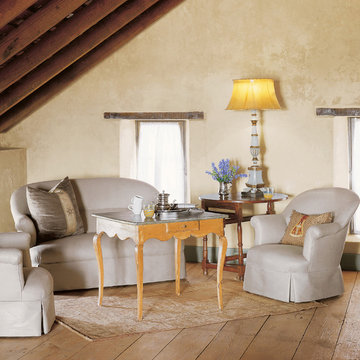
 Don B McDonald Architect AIA Ltd.
Photo by Peter Vitale
Inspiration for a cottage medium tone wood floor living room remodel in Austin with beige walls
Inspiration for a cottage medium tone wood floor living room remodel in Austin with beige walls

 Home Design & Decor Magazine
Inspiration for a 1950s open concept family room remodel in Charlotte with white walls, a ribbon fireplace, a metal fireplace and a tv stand
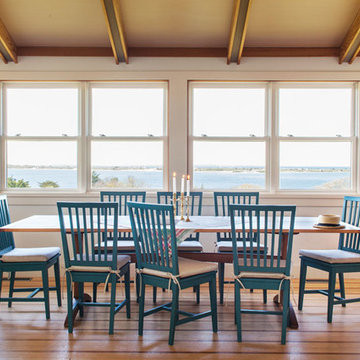
 Kate Maloney Interior Design
Sean Litchfield Photography
Dining room - coastal medium tone wood floor dining room idea in Boston with white walls and no fireplace
Dining room - coastal medium tone wood floor dining room idea in Boston with white walls and no fireplace
Find the right local pro for your project
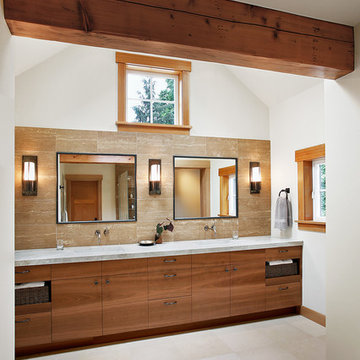
 Deering Design Studio, Inc.
Deering Design Studio, Inc.
Inspiration for a transitional master bathroom remodel in Seattle with flat-panel cabinets, medium tone wood cabinets, white walls and an undermount sink
Inspiration for a transitional master bathroom remodel in Seattle with flat-panel cabinets, medium tone wood cabinets, white walls and an undermount sink
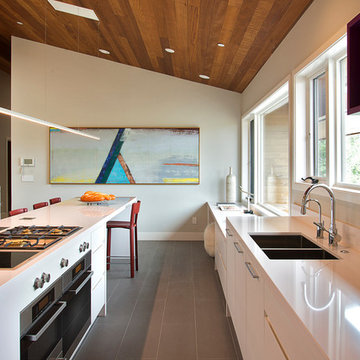
 Isolina Mallon Interiors
Inspiration for a contemporary porcelain tile kitchen remodel in San Francisco with flat-panel cabinets, white cabinets, quartz countertops, stainless steel appliances, an island and a double-bowl sink
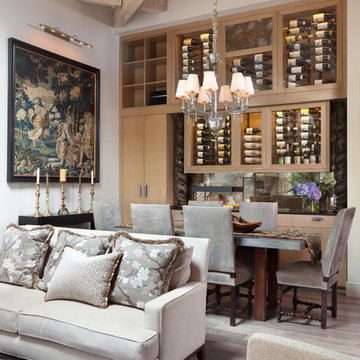
 Menendez Architects PC
Emily Minton Redfield Photography
Great room - mid-sized contemporary light wood floor great room idea in Denver with white walls
Great room - mid-sized contemporary light wood floor great room idea in Denver with white walls

 Dean Homes, Inc.
Paul Gjording
Eat-in kitchen - contemporary light wood floor and beige floor eat-in kitchen idea in Seattle with flat-panel cabinets, black cabinets, white backsplash and two islands
Eat-in kitchen - contemporary light wood floor and beige floor eat-in kitchen idea in Seattle with flat-panel cabinets, black cabinets, white backsplash and two islands


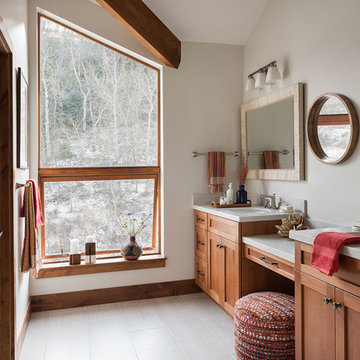
 Lucy Interior Design
Builder: Black Dog Builders | Photographer: Lucy Call
Example of a transitional white floor bathroom design with shaker cabinets, medium tone wood cabinets and an undermount sink
Example of a transitional white floor bathroom design with shaker cabinets, medium tone wood cabinets and an undermount sink
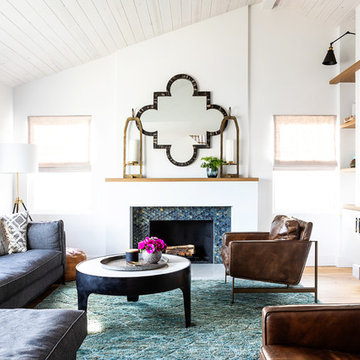
 Courtney Bates Design
Transitional medium tone wood floor and brown floor living room photo in Los Angeles with white walls, a standard fireplace, a tile fireplace and a wall-mounted tv
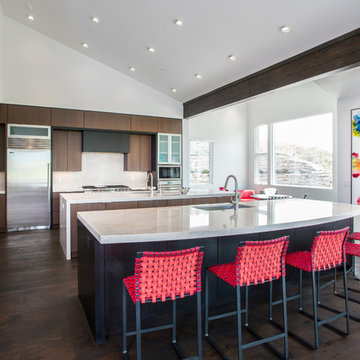
 Jaffa Group Design Build
Kitchen - contemporary l-shaped dark wood floor kitchen idea in Salt Lake City with an undermount sink, flat-panel cabinets, dark wood cabinets, beige backsplash, stainless steel appliances and two islands
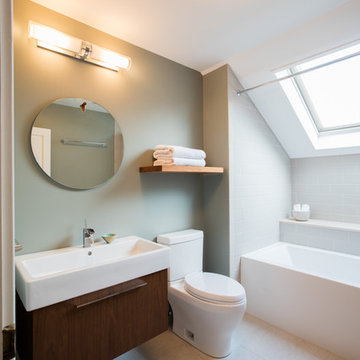
 Joan Heaton Architects
Trendy 3/4 gray tile bathroom photo in Burlington with flat-panel cabinets, dark wood cabinets, a two-piece toilet, gray walls and a drop-in sink
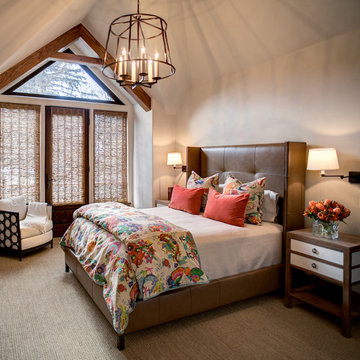

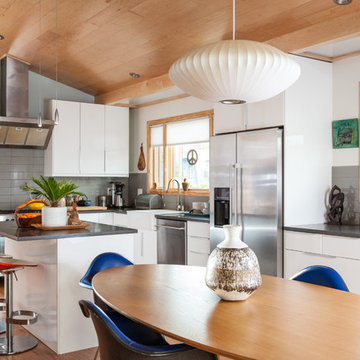
 Visual Jill Inc.
This kitchen is in Jill's own home in Berkeley's west side.
Eat-in kitchen - 1960s l-shaped medium tone wood floor eat-in kitchen idea in San Francisco with a farmhouse sink, flat-panel cabinets, white cabinets, quartz countertops, gray backsplash, ceramic backsplash, stainless steel appliances and an island
Eat-in kitchen - 1960s l-shaped medium tone wood floor eat-in kitchen idea in San Francisco with a farmhouse sink, flat-panel cabinets, white cabinets, quartz countertops, gray backsplash, ceramic backsplash, stainless steel appliances and an island


 User
UserHome bar - coastal single-wall dark wood floor home bar idea in San Luis Obispo with glass-front cabinets, white cabinets and beige backsplash
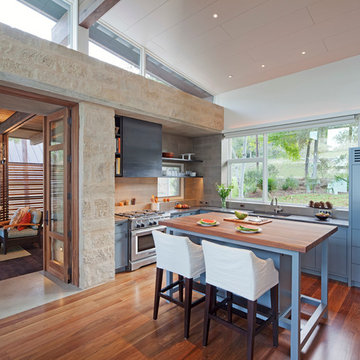
 BK.Architect LLC
Frank Ooms
Transitional l-shaped dark wood floor kitchen photo in Austin with flat-panel cabinets, blue cabinets, beige backsplash and an island
Transitional l-shaped dark wood floor kitchen photo in Austin with flat-panel cabinets, blue cabinets, beige backsplash and an island
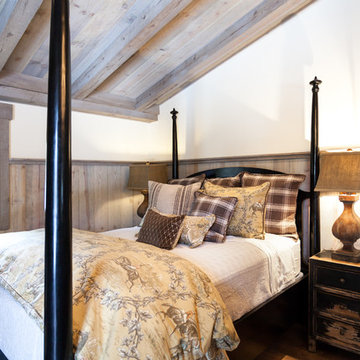
 High Camp Home
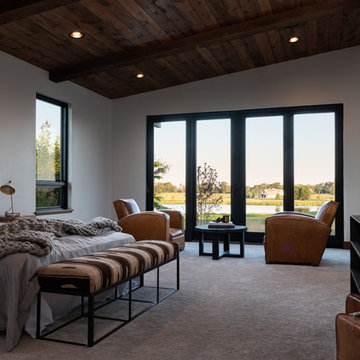
Example of a mountain style guest medium tone wood floor bedroom design in Sacramento with white walls and no fireplace
 Jon Menezes
Example of a mountain style carpeted and gray floor bedroom design in Other with white walls

Sponsored
Columbus, OH

Structural Remodeling
Franklin County's Heavy Timber Specialists | Best of Houzz 2020!

 Western Design International
Ross Chandler Photography
Inspiration for a farmhouse galley dedicated laundry room remodel in Other with a drop-in sink, gray cabinets, beige walls, a side-by-side washer/dryer and recessed-panel cabinets
Inspiration for a farmhouse galley dedicated laundry room remodel in Other with a drop-in sink, gray cabinets, beige walls, a side-by-side washer/dryer and recessed-panel cabinets

 Lauren Levant
Example of a large trendy master gray tile gray floor and concrete floor double shower design in Other with flat-panel cabinets, medium tone wood cabinets, a one-piece toilet, gray walls, a vessel sink, a hinged shower door, black countertops and concrete countertops
 Cuppett Kilpatrick Architecture + Interior Design
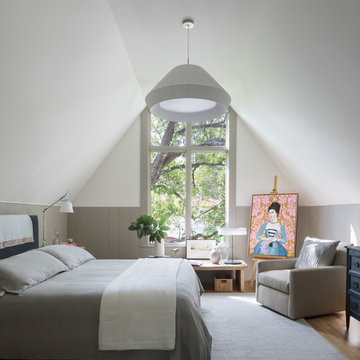
Bedroom addition tucked beneath roof line. White paint is Sherwin Williams, Alabaster. Wainscote is Sherwin Williams, Intellectual Gray. Painting is by Honora Jacob from Wally Workman Gallery.
Photo by Whit Preston
Photo by Whit Preston
122