
Search results for "Sloped ceiling" in Home Design Ideas

 Studio McGee
Inspiration for a mid-sized coastal light wood floor enclosed dining room remodel in Salt Lake City with white walls and no fireplace
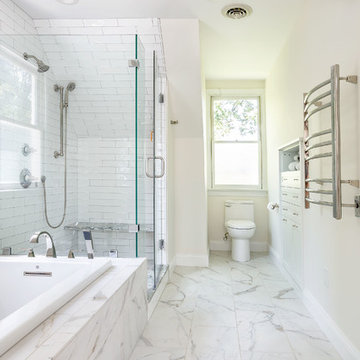
 VMAX LLC
Bathroom - large transitional master white tile and subway tile porcelain tile and white floor bathroom idea in Richmond with beige walls and a hinged shower door
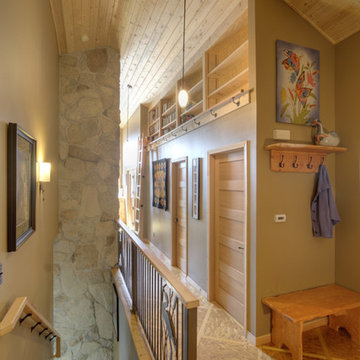
 Copeland Architecture & Construction Inc
Photos by Jeff Fountain
Hallway - mid-sized rustic hallway idea in Seattle
Hallway - mid-sized rustic hallway idea in Seattle
Find the right local pro for your project

 Lemongrass Interiors
Jessica Faircloth
Example of a beach style gender-neutral kids' bedroom design in Miami with white walls
Example of a beach style gender-neutral kids' bedroom design in Miami with white walls
 User
UserEmily Andrews

Example of a trendy terra-cotta tile eat-in kitchen design in Other with glass-front cabinets, glass sheet backsplash, stainless steel appliances and an island
Example of a trendy terra-cotta tile eat-in kitchen design in Other with glass-front cabinets, glass sheet backsplash, stainless steel appliances and an island
 Trumbull Architects

Master bath tucked within dormer windows. Custom designed vanity with a Shaker influence
Ashley Studio
Mid-sized cottage 3/4 dark wood floor and brown floor drop-in bathtub photo in New York with yellow walls, a hinged shower door, flat-panel cabinets, dark wood cabinets, an undermount sink and solid surface countertops
Mid-sized cottage 3/4 dark wood floor and brown floor drop-in bathtub photo in New York with yellow walls, a hinged shower door, flat-panel cabinets, dark wood cabinets, an undermount sink and solid surface countertops
 Bio-Hab Builders Inc.

Living room - southwestern open concept light wood floor living room idea in Albuquerque with white walls, a corner fireplace and a plaster fireplace

Sponsored
Columbus, OH

Hope Restoration & General Contracting
Columbus Design-Build, Kitchen & Bath Remodeling, Historic Renovations
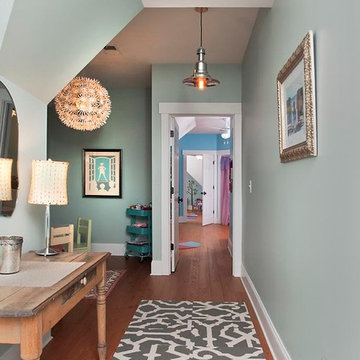
 Uppercut Homes, Inc.
Inspiration for a timeless medium tone wood floor hallway remodel in Atlanta with blue walls
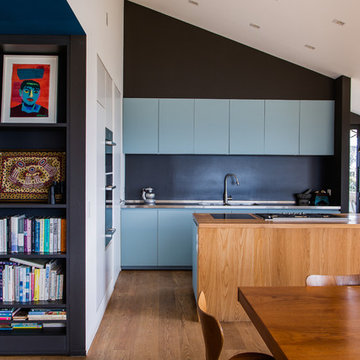
 Damian Hannah Designer
Inspiration for a contemporary galley dark wood floor open concept kitchen remodel in Wellington with flat-panel cabinets, blue cabinets, black backsplash and an island

 Ramsey Engler LTD
Example of a transitional gender-neutral carpeted and white floor nursery design in Minneapolis with gray walls

 Hudson Gray Design
Example of a classic gender-neutral dark wood floor kids' room design in DC Metro with white walls
 Conroy Tanzer Photographic
Conroy Tanzer Photographic
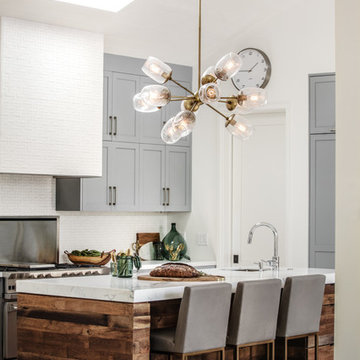
Inspiration for a transitional dark wood floor and brown floor kitchen remodel in San Francisco with an undermount sink, gray cabinets, white backsplash, stainless steel appliances and an island
Inspiration for a transitional dark wood floor and brown floor kitchen remodel in San Francisco with an undermount sink, gray cabinets, white backsplash, stainless steel appliances and an island


 Ballard + Mensua Architecture
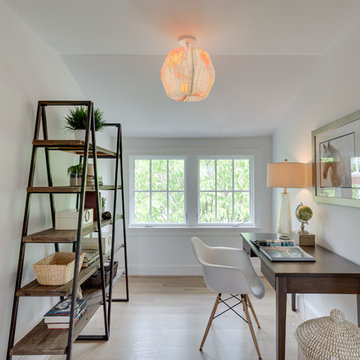
Study room - small traditional freestanding desk medium tone wood floor study room idea in DC Metro with white walls
 Brooks and Falotico Associates, Inc.

Large mountain style orange floor enclosed kitchen photo in New York with an undermount sink, white cabinets, metallic backsplash, metal backsplash, paneled appliances, an island, shaker cabinets and concrete countertops
 Divine Design Center
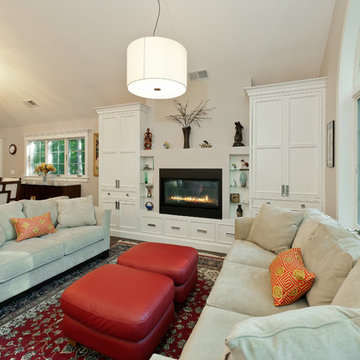
Example of a classic formal and open concept living room design in Boston with gray walls, a standard fireplace, a metal fireplace and no tv
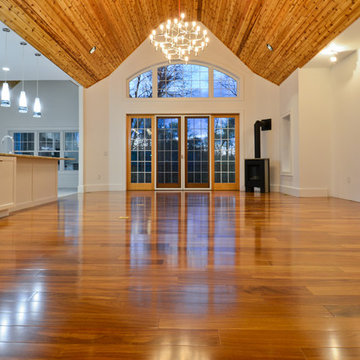
 Excel Builders
Living room - large contemporary open concept medium tone wood floor and brown floor living room idea in Other with white walls, a wood stove and a metal fireplace

Sponsored
Columbus, OH

Wannemacher Interiors
Customized Award-Winning Interior Design Solutions in Franklin Cnty OH
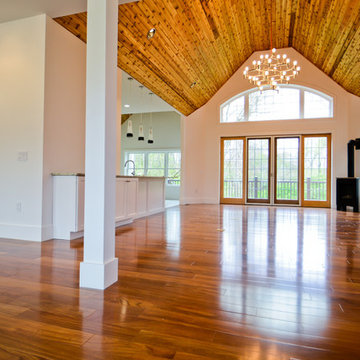 Excel Builders
Inspiration for a large contemporary open concept medium tone wood floor and brown floor living room remodel in Other with white walls, a wood stove and a metal fireplace
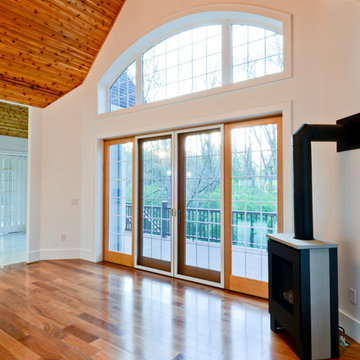 Excel Builders
Living room - large contemporary open concept medium tone wood floor and brown floor living room idea in Other with white walls, a wood stove and a metal fireplace
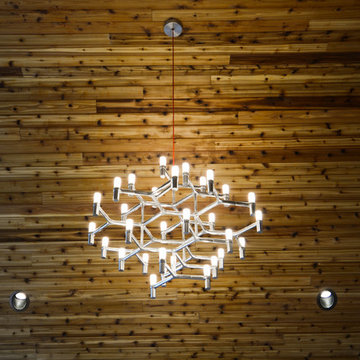 Excel Builders
Example of a large trendy open concept medium tone wood floor and brown floor living room design in Other with white walls, a wood stove and a metal fireplace
123