
Search results for "Sloped ceiling" in Home Design Ideas
 R.P. Morrison Builders, Inc.
Jeff Roberts Photography

Inspiration for a craftsman guest medium tone wood floor bedroom remodel in Portland Maine with white walls
Inspiration for a craftsman guest medium tone wood floor bedroom remodel in Portland Maine with white walls
 seattlehometours.com
Dan Farmer | seattlehometours.com
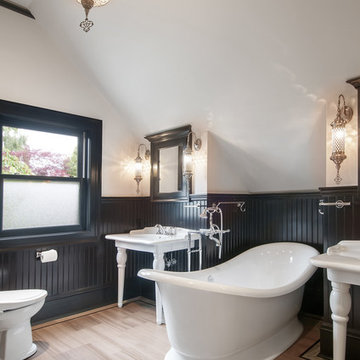
Example of a classic master ceramic tile freestanding bathtub design in Seattle with a console sink and white walls
Example of a classic master ceramic tile freestanding bathtub design in Seattle with a console sink and white walls
 Hamta Partners INC
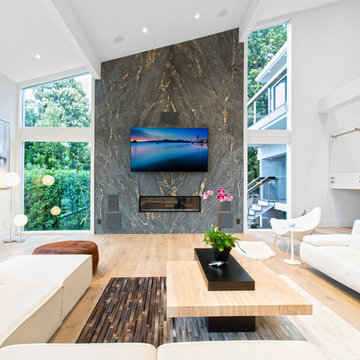
Trendy light wood floor living room photo in San Francisco with white walls, a ribbon fireplace, a stone fireplace and a wall-mounted tv
Find the right local pro for your project
 Amber Malloy
Designer: Amber Malloy
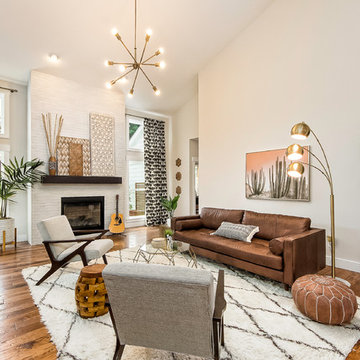
Example of a mid-sized transitional medium tone wood floor and brown floor living room design in Columbus with white walls and a standard fireplace
Example of a mid-sized transitional medium tone wood floor and brown floor living room design in Columbus with white walls and a standard fireplace
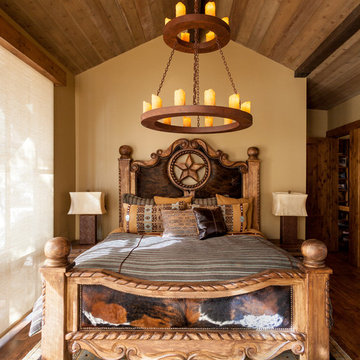
 High Camp Home
Example of a mountain style medium tone wood floor bedroom design in Sacramento with white walls and no fireplace

 Lauren Levant
Large trendy master gray tile gray floor and concrete floor double shower photo in Other with flat-panel cabinets, medium tone wood cabinets, a one-piece toilet, gray walls, a vessel sink, a hinged shower door, black countertops and concrete countertops

 Norman Design Group, Inc.
Inspiration for a 1960s l-shaped medium tone wood floor seated home bar remodel in Los Angeles with glass-front cabinets, blue cabinets, wood countertops and brown countertops

Sponsored
Columbus, OH

Structural Remodeling
Franklin County's Heavy Timber Specialists | Best of Houzz 2020!
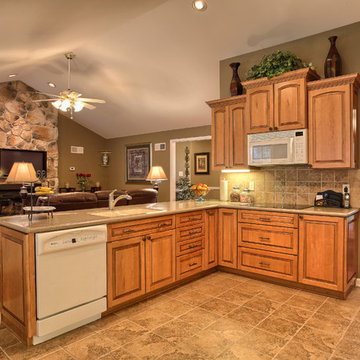
 Annie M Design
Annie M Design
Open concept kitchen - traditional l-shaped open concept kitchen idea in Other with an undermount sink, raised-panel cabinets, medium tone wood cabinets, beige backsplash and white appliances
Open concept kitchen - traditional l-shaped open concept kitchen idea in Other with an undermount sink, raised-panel cabinets, medium tone wood cabinets, beige backsplash and white appliances

 Shear Construction
Example of a transitional l-shaped multicolored floor dedicated laundry room design in Orange County with an undermount sink, shaker cabinets, white cabinets, white walls and a side-by-side washer/dryer

 1767
1767Ben Fitchett
Inspiration for a rustic dark wood floor claw-foot bathtub remodel in Nashville with gray walls
Inspiration for a rustic dark wood floor claw-foot bathtub remodel in Nashville with gray walls

 Hyelee Design & Staging Avenue
Example of a transitional formal and loft-style medium tone wood floor living room design in Atlanta with no tv and beige walls

 Helman Sechrist Stoelting Architecture
Hilliard Photographics
Entryway - large rustic slate floor entryway idea in Chicago with a medium wood front door and beige walls
Entryway - large rustic slate floor entryway idea in Chicago with a medium wood front door and beige walls
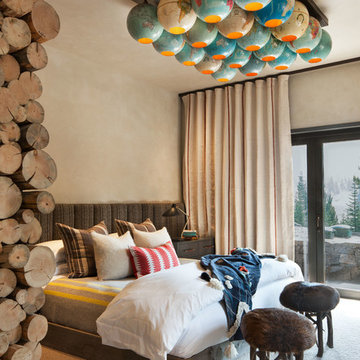
 Miller-Roodell Architects Ltd
David Marlow
Inspiration for a rustic carpeted and beige floor bedroom remodel in Other with beige walls
Inspiration for a rustic carpeted and beige floor bedroom remodel in Other with beige walls

Sponsored
Columbus, OH
Structural Remodeling
Franklin County's Heavy Timber Specialists | Best of Houzz 2020!
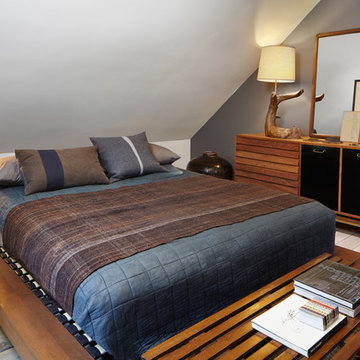
 Brett Bulthuis Photography
©Brett Bulthuis
Inspiration for a mid-sized mid-century modern master light wood floor bedroom remodel in Chicago with gray walls
Inspiration for a mid-sized mid-century modern master light wood floor bedroom remodel in Chicago with gray walls
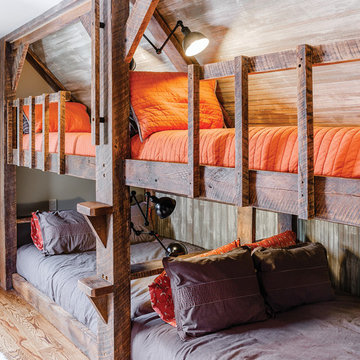
 Prudhomme Design & Interiors
Mountain style gender-neutral medium tone wood floor and brown floor kids' bedroom photo in Other with gray walls
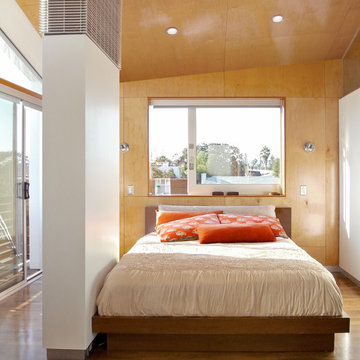
 (fer) studio
Inspiration for a contemporary medium tone wood floor bedroom remodel in Los Angeles with beige walls
 Lewis / Schoeplein architects
Marisa Vitale Photography

1950s master carpeted and beige floor bedroom photo in Los Angeles with gray walls
1950s master carpeted and beige floor bedroom photo in Los Angeles with gray walls


 1767
1767Ben Fitchett

Example of a mountain style dark wood floor bedroom design in Nashville with gray walls
Example of a mountain style dark wood floor bedroom design in Nashville with gray walls
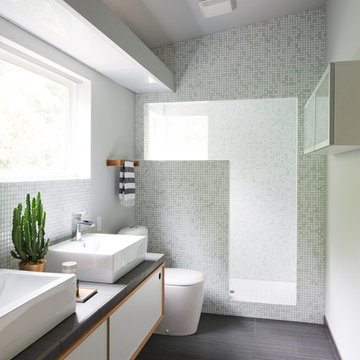
 Skiles Architect, PA
Bedroom suite and home office addition to ranch home with design by Skiles Architect, PA. Photo by Rett Peek. Photo published in dwell Your Rooms We Love 2015,
 Distinctive Remodeling, LLC
New View Photography

Example of a small urban single-wall dark wood floor and brown floor wet bar design in Raleigh with an undermount sink, recessed-panel cabinets, black cabinets, quartz countertops and black backsplash
Example of a small urban single-wall dark wood floor and brown floor wet bar design in Raleigh with an undermount sink, recessed-panel cabinets, black cabinets, quartz countertops and black backsplash
117