
Search results for "Sloped ceiling" in Home Design Ideas
 Potomac Valley Builders
Paul Burk Photography
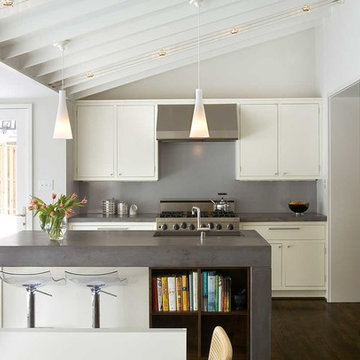
Eat-in kitchen - contemporary dark wood floor eat-in kitchen idea in DC Metro with an undermount sink, flat-panel cabinets, white cabinets, concrete countertops, gray backsplash, stainless steel appliances and an island
Eat-in kitchen - contemporary dark wood floor eat-in kitchen idea in DC Metro with an undermount sink, flat-panel cabinets, white cabinets, concrete countertops, gray backsplash, stainless steel appliances and an island
 David Robinson Photography
David Robinson

Beach style claw-foot bathtub photo in Atlanta with dark wood cabinets, white walls and raised-panel cabinets
Beach style claw-foot bathtub photo in Atlanta with dark wood cabinets, white walls and raised-panel cabinets
 Edward Caldwell Photography
© Edward Caldwell, All Rights Reserved
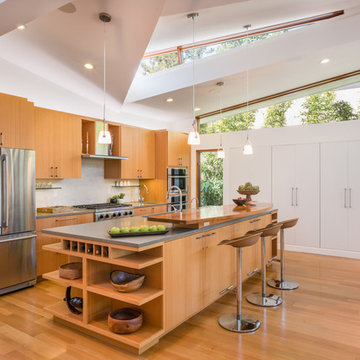
Trendy light wood floor kitchen photo in San Francisco with flat-panel cabinets, medium tone wood cabinets, white backsplash, stainless steel appliances and an island
Trendy light wood floor kitchen photo in San Francisco with flat-panel cabinets, medium tone wood cabinets, white backsplash, stainless steel appliances and an island
Find the right local pro for your project
 Carley M Design Studio

A design and build project of a California craftsman bungalow in the Silverlake section of Los Angeles,featuring bright, open kitchen and areas with light hardwood flooring, clean white counter tops, butchers block island and unique pendant chandelier lighting. Design, Construction and Staging by Carley Montgomery and Agofofu.
Photography by Eric Charles.

 Alexander Julian Couture Furniture
Example of a mountain style light wood floor claw-foot bathtub design in New York with distressed cabinets and blue walls

Inspiration for a contemporary master freestanding bathtub remodel in Austin with an undermount sink, flat-panel cabinets and medium tone wood cabinets
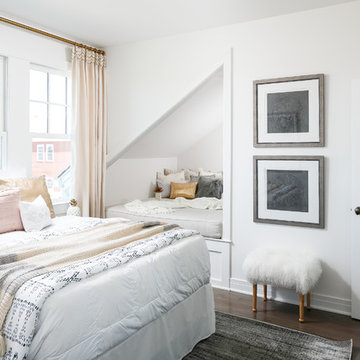
 Leslie Cotter Interiors
Mid-sized transitional guest dark wood floor bedroom photo in Louisville with white walls and no fireplace



 Cindy Hayes
Inspiration for a mid-sized coastal light wood floor sunroom remodel in Providence with a standard ceiling
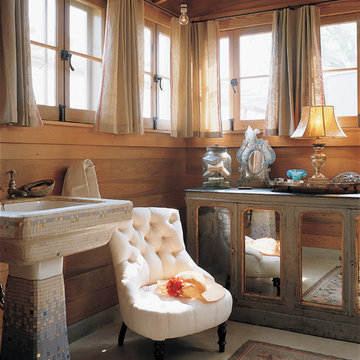
 Don B McDonald Architect AIA Ltd.
Photo by Peter Vitale
Example of a country powder room design in Austin with a pedestal sink and furniture-like cabinets
Example of a country powder room design in Austin with a pedestal sink and furniture-like cabinets

 THINK Architecture, Inc.
Architecture by: Think Architecture
Interior Design by: Denton House
Construction by: Magleby Construction Photos by: Alan Blakley
Large trendy master carpeted bedroom photo in Salt Lake City with a ribbon fireplace
Large trendy master carpeted bedroom photo in Salt Lake City with a ribbon fireplace

 Acadia Craft
Photo Credits: JOHN GRANEN PHOTOGRAPHY
Mid-sized cottage u-shaped porcelain tile and gray floor enclosed kitchen photo in Seattle with a farmhouse sink, shaker cabinets, blue cabinets, quartz countertops, white backsplash, subway tile backsplash, stainless steel appliances, a peninsula and white countertops
Mid-sized cottage u-shaped porcelain tile and gray floor enclosed kitchen photo in Seattle with a farmhouse sink, shaker cabinets, blue cabinets, quartz countertops, white backsplash, subway tile backsplash, stainless steel appliances, a peninsula and white countertops
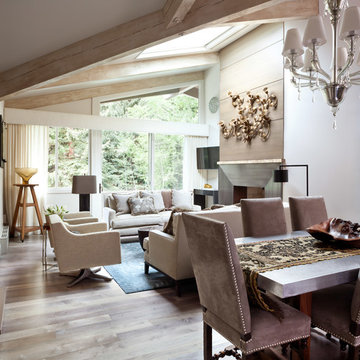
 Menendez Architects PC
Emily Minton Redfield Photography
Example of a large trendy open concept and formal light wood floor living room design in Denver with white walls, a standard fireplace, a metal fireplace and a wall-mounted tv
Example of a large trendy open concept and formal light wood floor living room design in Denver with white walls, a standard fireplace, a metal fireplace and a wall-mounted tv
 Fritz Architecture-Urbanism, Inc.
Photography by Ramsay Photography

Asian wooden u-shaped metal railing staircase photo in San Francisco with tile risers
Asian wooden u-shaped metal railing staircase photo in San Francisco with tile risers

Sponsored
Plain City, OH

Kuhns Contracting, Inc.
Central Ohio's Trusted Home Remodeler Specializing in Kitchens & Baths
 Parc Chateau Homes
Parc Chateau Homes
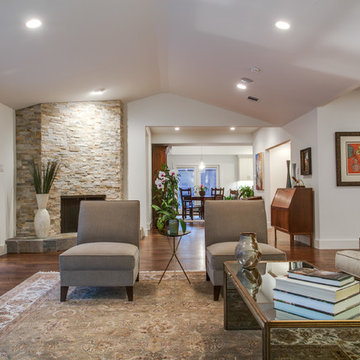
Inspiration for a transitional medium tone wood floor living room remodel in Dallas with white walls, a corner fireplace, a stone fireplace and no tv
Inspiration for a transitional medium tone wood floor living room remodel in Dallas with white walls, a corner fireplace, a stone fireplace and no tv
 User

UserExample of a trendy 3/4 blue tile and glass tile beige floor bathroom design in Boston with flat-panel cabinets, medium tone wood cabinets, white walls, a trough sink and quartz countertops
 Sanctuary Kitchen and Bath Design
denverphoto.com

Inspiration for a mid-sized contemporary galley light wood floor enclosed kitchen remodel in Denver with an undermount sink, flat-panel cabinets, gray cabinets, soapstone countertops, white backsplash, glass sheet backsplash, stainless steel appliances and no island
Inspiration for a mid-sized contemporary galley light wood floor enclosed kitchen remodel in Denver with an undermount sink, flat-panel cabinets, gray cabinets, soapstone countertops, white backsplash, glass sheet backsplash, stainless steel appliances and no island

 Andrea Lecusay Interiors, Inc.
Bedroom - coastal master light wood floor bedroom idea in New York with beige walls



 Crown Jewell Entertainment Systems, Inc.
Example of a large transitional dark wood floor and brown floor enclosed dining room design in Orange County with gray walls and a ribbon fireplace
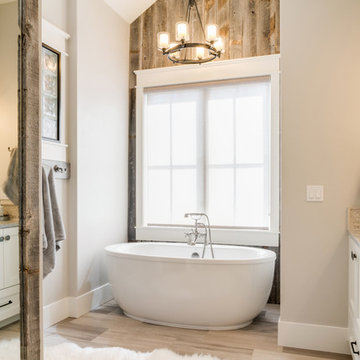
 Interior Expressions
Freestanding bathtub - rustic master beige floor freestanding bathtub idea in Boise with recessed-panel cabinets, beige cabinets, gray walls and gray countertops

 Gale Michaud Interiors
Transitional carpeted and beige floor kids' bedroom photo in Boston with blue walls
120