
Search results for "Sloped ceiling" in Home Design Ideas

 Crisp Architects
Rob Karosis
Inspiration for a small timeless white tile and ceramic tile ceramic tile bathroom remodel in New York with a pedestal sink, a two-piece toilet and white walls
Inspiration for a small timeless white tile and ceramic tile ceramic tile bathroom remodel in New York with a pedestal sink, a two-piece toilet and white walls

 ARTO
ARTOUp Close & Personal
Example of a large 1950s galley kitchen design in Los Angeles with an undermount sink, flat-panel cabinets, gray cabinets, multicolored backsplash, stainless steel appliances and an island
Example of a large 1950s galley kitchen design in Los Angeles with an undermount sink, flat-panel cabinets, gray cabinets, multicolored backsplash, stainless steel appliances and an island
 Coco Design & Build Co.
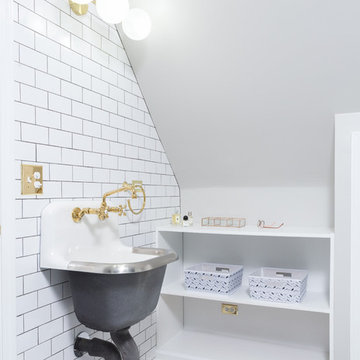
Bathroom - transitional white tile and subway tile mosaic tile floor and multicolored floor bathroom idea in Chicago with open cabinets, white cabinets, white walls and a wall-mount sink
Find the right local pro for your project
 Pipandpencil
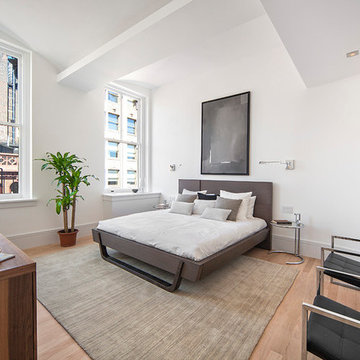
Bedroom - contemporary medium tone wood floor bedroom idea in New York with white walls and no fireplace
 Lucia Lighting & Design

Elegant u-shaped eat-in kitchen photo in Boston with raised-panel cabinets, white cabinets, stainless steel appliances and orange backsplash
 Holland Homes LLC

Inspiration for a mid-sized cottage galley medium tone wood floor and brown floor enclosed kitchen remodel in Atlanta with a farmhouse sink, shaker cabinets, white cabinets, marble countertops, white backsplash, wood backsplash, stainless steel appliances and an island

 Drewett Works
Elegant and serene, this master bedroom is simplistic in design yet its organic nature brings a sense of serenity to the setting. Adding warmth is a dual-sided fireplace integrated into a limestone wall.
Project Details // Straight Edge
Phoenix, Arizona
Architecture: Drewett Works
Builder: Sonora West Development
Interior design: Laura Kehoe
Landscape architecture: Sonoran Landesign
Photographer: Laura Moss
Bed: Peter Thomas Designs
https://www.drewettworks.com/straight-edge/

Sponsored
Fredericksburg, OH

High Point Cabinets
Columbus' Experienced Custom Cabinet Builder | 4x Best of Houzz Winner


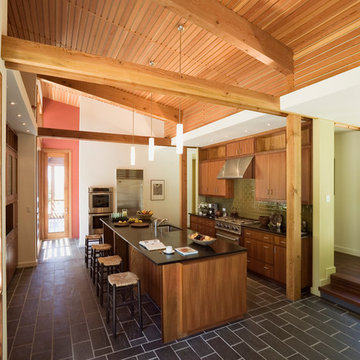
 Allee Architecture + Design, LLC
Example of a mid-sized 1950s galley slate floor eat-in kitchen design in Bridgeport with a single-bowl sink, flat-panel cabinets, medium tone wood cabinets, granite countertops, beige backsplash, subway tile backsplash, stainless steel appliances and an island
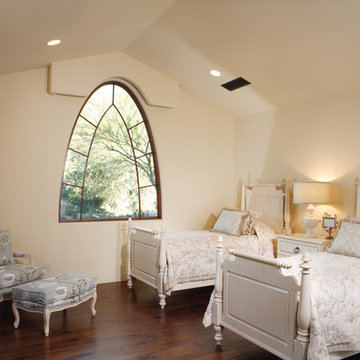
Inspiration for a large mediterranean guest dark wood floor bedroom remodel in Phoenix with beige walls and no fireplace



 User
UserToday’s Vintage Farmhouse by KCS Estates is the perfect pairing of the elegance of simpler times with the sophistication of today’s design sensibility.
Nestled in Homestead Valley this home, located at 411 Montford Ave Mill Valley CA, is 3,383 square feet with 4 bedrooms and 3.5 bathrooms. And features a great room with vaulted, open truss ceilings, chef’s kitchen, private master suite, office, spacious family room, and lawn area. All designed with a timeless grace that instantly feels like home. A natural oak Dutch door leads to the warm and inviting great room featuring vaulted open truss ceilings flanked by a white-washed grey brick fireplace and chef’s kitchen with an over sized island.
The Farmhouse’s sliding doors lead out to the generously sized upper porch with a steel fire pit ideal for casual outdoor living. And it provides expansive views of the natural beauty surrounding the house. An elegant master suite and private home office complete the main living level.
411 Montford Ave Mill Valley CA
Presented by Melissa Crawford
 The Fireplace Store
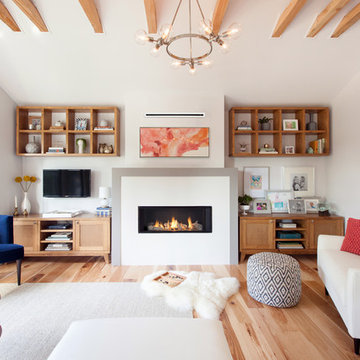
Living room - transitional light wood floor and brown floor living room idea in Denver with white walls, a ribbon fireplace and a wall-mounted tv


 MLR Images

Example of a mountain style dark wood floor and brown floor bedroom design in Baltimore with white walls and no fireplace
 Brooke Butler Design
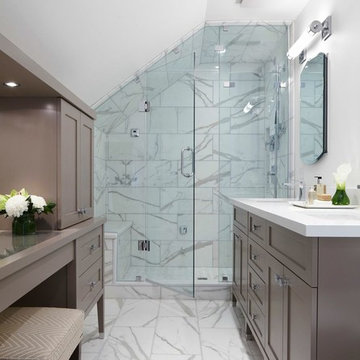
Photography by Kelly Horkoff of K West Images
Alcove shower - transitional white tile alcove shower idea in Toronto with gray cabinets, white walls and shaker cabinets
Alcove shower - transitional white tile alcove shower idea in Toronto with gray cabinets, white walls and shaker cabinets
 Bolster
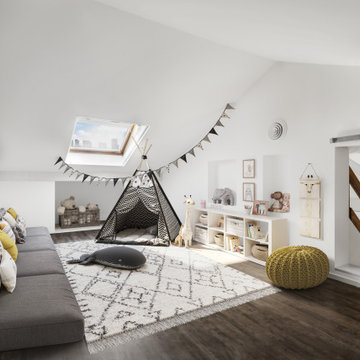
Childrens playroom and nursery by Bolster - SMART Renovation
Inspiration for a contemporary kids' room remodel in New York
Inspiration for a contemporary kids' room remodel in New York
 American Dream Design Build
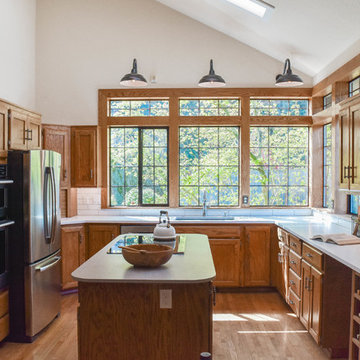
Elegant u-shaped medium tone wood floor and brown floor kitchen photo in Seattle with an undermount sink, recessed-panel cabinets, medium tone wood cabinets, white backsplash, subway tile backsplash, stainless steel appliances, an island and white countertops

Sponsored
Columbus, OH

Wannemacher Interiors
Customized Award-Winning Interior Design Solutions in Franklin Cnty OH
 CLB Architects
Audrey Hall Photography

Inspiration for a rustic dark wood floor and brown floor hallway remodel in Other with white walls
Inspiration for a rustic dark wood floor and brown floor hallway remodel in Other with white walls
 Closets by Design Louisville

Example of a small transitional gender-neutral dark wood floor and brown floor reach-in closet design in Louisville with open cabinets and white cabinets
155