
Search results for "Sloped ceiling" in Home Design Ideas

 Aladdin Remodelers
Custom hood with faux finish
Reflex Photo
Example of a large cottage l-shaped porcelain tile eat-in kitchen design in New York with recessed-panel cabinets, white cabinets, white backsplash, stainless steel appliances, an island and an undermount sink
Example of a large cottage l-shaped porcelain tile eat-in kitchen design in New York with recessed-panel cabinets, white cabinets, white backsplash, stainless steel appliances, an island and an undermount sink
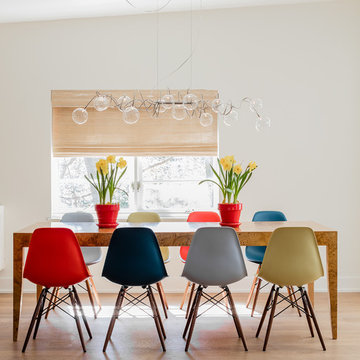
 Annie Hall Interiors
Michael Lee
Dining room - mid-sized contemporary medium tone wood floor and brown floor dining room idea in Boston with beige walls
Dining room - mid-sized contemporary medium tone wood floor and brown floor dining room idea in Boston with beige walls
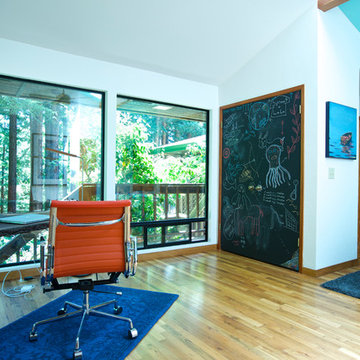
 Shannon Malone
Photo: Shannon Malone © 2014 Houzz
Mountain style medium tone wood floor bedroom photo in San Francisco with white walls
Mountain style medium tone wood floor bedroom photo in San Francisco with white walls
Find the right local pro for your project
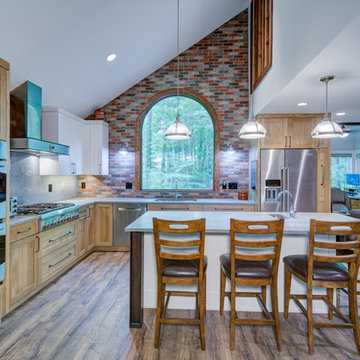
 Weidmann Remodeling
Kitchen - transitional l-shaped brown floor kitchen idea in Atlanta with an undermount sink, shaker cabinets, light wood cabinets, red backsplash, brick backsplash, stainless steel appliances, an island and gray countertops
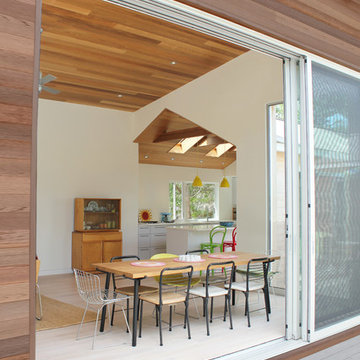
 Sarah Jefferys Architecture + Interiors
10' high glass sliding doors
Inspiration for a contemporary dining room remodel in New York with white walls
Inspiration for a contemporary dining room remodel in New York with white walls
 Below Magid Construction
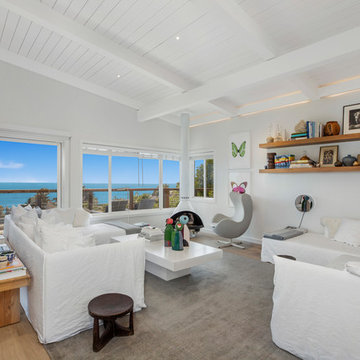
Inspiration for a coastal medium tone wood floor and brown floor living room remodel in Santa Barbara with white walls
 M-Squared Contracting Inc.

Rustic yet refined, this modern country retreat blends old and new in masterful ways, creating a fresh yet timeless experience. The structured, austere exterior gives way to an inviting interior. The palette of subdued greens, sunny yellows, and watery blues draws inspiration from nature. Whether in the upholstery or on the walls, trailing blooms lend a note of softness throughout. The dark teal kitchen receives an injection of light from a thoughtfully-appointed skylight; a dining room with vaulted ceilings and bead board walls add a rustic feel. The wall treatment continues through the main floor to the living room, highlighted by a large and inviting limestone fireplace that gives the relaxed room a note of grandeur. Turquoise subway tiles elevate the laundry room from utilitarian to charming. Flanked by large windows, the home is abound with natural vistas. Antlers, antique framed mirrors and plaid trim accentuates the high ceilings. Hand scraped wood flooring from Schotten & Hansen line the wide corridors and provide the ideal space for lounging.

Sponsored
Delaware, OH

Buckeye Basements, Inc.
Central Ohio's Basement Finishing ExpertsBest Of Houzz '13-'21

 Ghiloni Granite Design

Living room - mid-sized transitional open concept medium tone wood floor and brown floor living room idea in San Diego with white walls, a standard fireplace, a tile fireplace and a wall-mounted tv
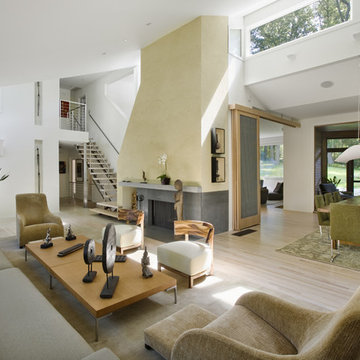
 MATHISON | MATHISON ARCHITECTS
Chuck Choi Photography
Trendy open concept living room photo in Boston with a standard fireplace
Trendy open concept living room photo in Boston with a standard fireplace
 Polhemus Savery DaSilva

Our firm (Polhemus Savery DaSilva Architects Builders) was the architect and builder of this home. Photo Credits: Brian Vanden Brink
Example of a beach style gender-neutral medium tone wood floor kids' room design in Boston with white walls
Example of a beach style gender-neutral medium tone wood floor kids' room design in Boston with white walls
 Barbara Brown Photography
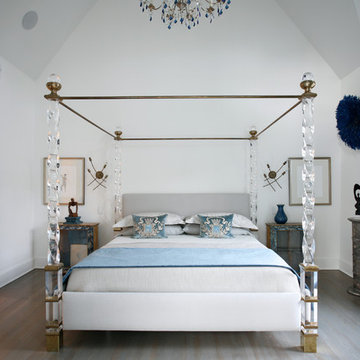
Light and shadows enhance the subtle variations of color and texture.Barbara Brown Photography
Inspiration for a transitional master gray floor bedroom remodel in Atlanta with white walls
Inspiration for a transitional master gray floor bedroom remodel in Atlanta with white walls


Sponsored
Plain City, OH

Kuhns Contracting, Inc.
Central Ohio's Trusted Home Remodeler Specializing in Kitchens & Baths

 Atelier Drome Architecture
Example of a trendy l-shaped dark wood floor and brown floor kitchen design in Seattle with an undermount sink, flat-panel cabinets, medium tone wood cabinets, gray backsplash, stone slab backsplash, stainless steel appliances, an island and gray countertops

 Johnston Home Interior Design
Konstrukt Photo
Kitchen/dining room combo - mid-sized transitional gray floor kitchen/dining room combo idea in San Francisco with gray walls
Kitchen/dining room combo - mid-sized transitional gray floor kitchen/dining room combo idea in San Francisco with gray walls
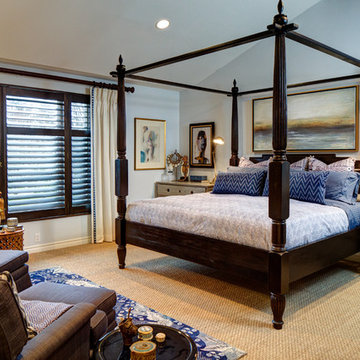

 Frances Flautt Zook Architect, LLC
Laura Negri Childers
Mid-century modern galley dark wood floor and brown floor kitchen photo in Atlanta with flat-panel cabinets, beige backsplash, limestone backsplash, an island, white cabinets and paneled appliances
Mid-century modern galley dark wood floor and brown floor kitchen photo in Atlanta with flat-panel cabinets, beige backsplash, limestone backsplash, an island, white cabinets and paneled appliances

Sponsored
Columbus, OH

Hope Restoration & General Contracting
Columbus Design-Build, Kitchen & Bath Remodeling, Historic Renovations
 Patrick Ahearn Architect

Inspiration for a coastal medium tone wood floor and brown floor bedroom remodel in Boston with white walls
 KDW Home/Kitchen Designworks
Kip Dawkins

Inspiration for a transitional galley kitchen remodel in Richmond with an undermount sink, recessed-panel cabinets, gray cabinets, white backsplash, stone slab backsplash and paneled appliances
Inspiration for a transitional galley kitchen remodel in Richmond with an undermount sink, recessed-panel cabinets, gray cabinets, white backsplash, stone slab backsplash and paneled appliances
 Fuller Michael Architects Pc

Mid-sized mountain style medium tone wood floor and gray floor foyer photo in Denver with green walls
151