
Search results for "Sloped ceiling" in Home Design Ideas




 Studio 124
Andrew Van Leeuwen

Living room - rustic concrete floor and gray floor living room idea in Seattle with a wood stove
Living room - rustic concrete floor and gray floor living room idea in Seattle with a wood stove
Find the right local pro for your project
 Peter Zimmerman Architects

Peter Zimmerman Architects- Premier National Architect.
Tom Crane Photography
Inspiration for a timeless bathroom remodel in Philadelphia with beaded inset cabinets and white cabinets
Inspiration for a timeless bathroom remodel in Philadelphia with beaded inset cabinets and white cabinets

Mountain style enclosed light wood floor and beige floor living room photo in Other with a bar, blue walls, a standard fireplace, a concrete fireplace and a wall-mounted tv
 Castle Construction of Santa Barbara
Baron Spafford Photo Graphic Artist
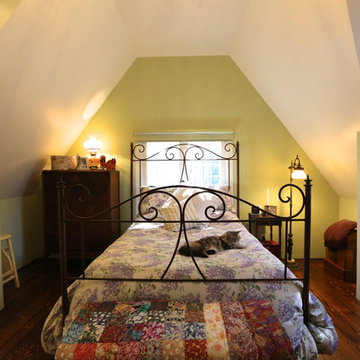
Inspiration for a timeless dark wood floor bedroom remodel in Santa Barbara with green walls
Inspiration for a timeless dark wood floor bedroom remodel in Santa Barbara with green walls

 S.J. Janis Company, Inc.
The walls of windows and the sloped ceiling provide dimension and architectural detail, maximizing the natural light and view.
The floor tile was installed in a herringbone pattern.
The painted tongue and groove wood ceiling keeps the open space light, airy, and bright in contract to the dark Tudor style of the existing. home.

Sponsored
Columbus, OH

Hope Restoration & General Contracting
Columbus Design-Build, Kitchen & Bath Remodeling, Historic Renovations
 V.I.Photography & Design
Vincent Ivicevic

Island style living room photo in Orange County with a tile fireplace
Island style living room photo in Orange County with a tile fireplace
 (fer) studio
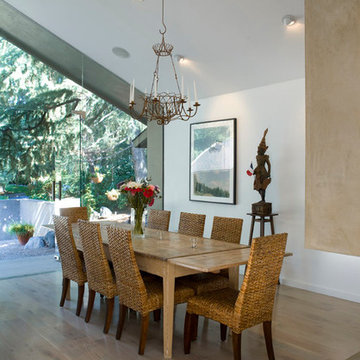
Inspiration for a contemporary medium tone wood floor dining room remodel in Los Angeles with white walls

 Neelam Interiors
A rustic cabin is transformed from a catch-all to a cozy and inviting family Skate Cabin. Complete with a fridge, wood burning stove and lots of storage for all the skates.

 Westwind Construction
Den - Glass and Metal Custom Handrail.
www.jacobelliott.com
Inspiration for a huge contemporary open concept light wood floor and beige floor family room remodel in San Francisco with white walls, no fireplace and a wall-mounted tv
Inspiration for a huge contemporary open concept light wood floor and beige floor family room remodel in San Francisco with white walls, no fireplace and a wall-mounted tv
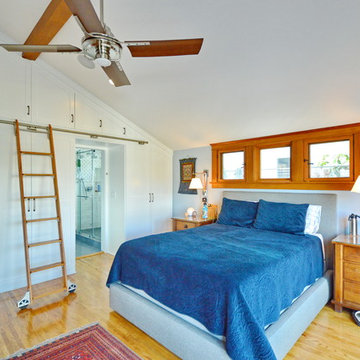
 Jeannette Architects
Bedroom - craftsman medium tone wood floor and brown floor bedroom idea in Los Angeles with gray walls

Sponsored
Columbus, OH

Wannemacher Interiors
Customized Award-Winning Interior Design Solutions in Franklin Cnty OH

 Lara Dutto, Laraarchitecture
Inspiration for a mid-century modern medium tone wood floor and brown floor dining room remodel in San Francisco with white walls
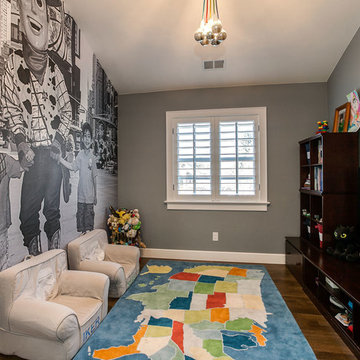
 MARGARITA BRAVO
This client wanted to have their kitchen as their centerpiece for their house. As such, I designed this kitchen to have a dark walnut natural wood finish with timeless white kitchen island combined with metal appliances.
The entire home boasts an open, minimalistic, elegant, classy, and functional design, with the living room showcasing a unique vein cut silver travertine stone showcased on the fireplace. Warm colors were used throughout in order to make the home inviting in a family-friendly setting.
Project designed by Denver, Colorado interior designer Margarita Bravo. She serves Denver as well as surrounding areas such as Cherry Hills Village, Englewood, Greenwood Village, and Bow Mar.
For more about MARGARITA BRAVO, click here: https://www.margaritabravo.com/
To learn more about this project, click here: https://www.margaritabravo.com/portfolio/observatory-park/

 Christopher's Home Furnishings of Nantucket, Inc.
Bedroom - coastal master light wood floor bedroom idea in Boston with white walls and no fireplace

 L Tutun Interiors
Inspiration for a transitional girl carpeted kids' room remodel in New York with blue walls

Sponsored
Plain City, OH

Kuhns Contracting, Inc.
Central Ohio's Trusted Home Remodeler Specializing in Kitchens & Baths

 Dan Roberts Kitchen and Bath
Inspiration for a large transitional l-shaped light wood floor and beige floor eat-in kitchen remodel in Salt Lake City with an undermount sink, raised-panel cabinets, medium tone wood cabinets, granite countertops, beige backsplash, ceramic backsplash, stainless steel appliances, an island and beige countertops
 Dan Roberts Kitchen and Bath
Example of a large transitional l-shaped light wood floor and beige floor eat-in kitchen design in Salt Lake City with an undermount sink, raised-panel cabinets, medium tone wood cabinets, granite countertops, beige backsplash, ceramic backsplash, stainless steel appliances, an island and beige countertops
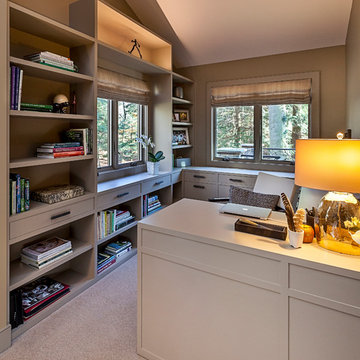
 The Teich Group
Example of a mid-sized transitional freestanding desk carpeted study room design in Grand Rapids with brown walls
152