
Search results for "Sloped ceiling" in Home Design Ideas
 Artesano Plaster
Dane Cronin Photography
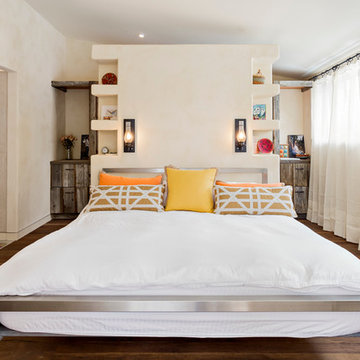
Bedroom - mid-sized mediterranean dark wood floor bedroom idea in Salt Lake City with beige walls
Bedroom - mid-sized mediterranean dark wood floor bedroom idea in Salt Lake City with beige walls
 Meyer Design
Architect: Meyer Design
Photos: Jody Kmetz
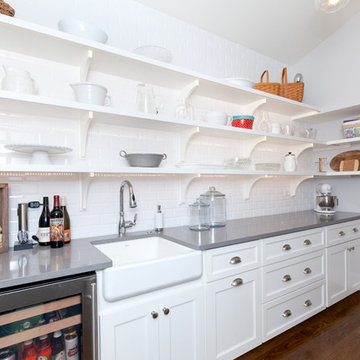
Kitchen pantry - transitional medium tone wood floor and brown floor kitchen pantry idea in Chicago with a farmhouse sink, shaker cabinets, white cabinets, white backsplash, subway tile backsplash, stainless steel appliances, no island and gray countertops
Kitchen pantry - transitional medium tone wood floor and brown floor kitchen pantry idea in Chicago with a farmhouse sink, shaker cabinets, white cabinets, white backsplash, subway tile backsplash, stainless steel appliances, no island and gray countertops
 Rowland+Broughton Architecture & Urban Design
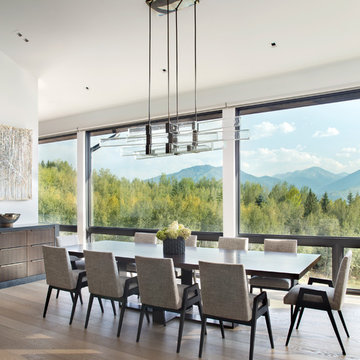
A magnificently placed home, The Lookout is configured to take advantage of panoramic views of the Elk Mountain Range and provide a pristine backdrop for the owner’s significant contemporary art collection. A strong central axis orients the flow of key interior spaces toward vistas and separates open public spaces from private living areas. A modern entry volume exposes the north side of the house to balance natural daylight for great art viewing. The cross axial relationship at the front door is perfectly aligned with a 10′-0″ wide glass pocket door that showcases the custom copper pool and mountain peaks beyond.
Find the right local pro for your project
 Fraley and Company

This kitchen was a well-deserved upgrade for our delightful homeowners. We approached their kitchen as a blend of sleek modern, eclectic variety and saturated color.
The angled waterfall countertop edge is one of our favorite details in a while.
Photo: Blackstone Edge Studios
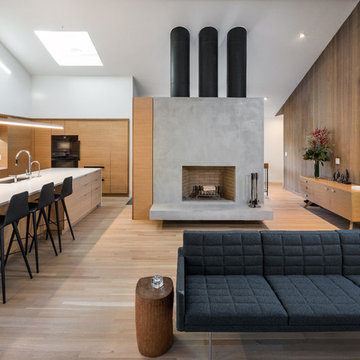
 MADE, Inc.
KuDa Photography
Example of a mid-sized 1960s open concept light wood floor living room design in Portland with a standard fireplace and a concrete fireplace
Example of a mid-sized 1960s open concept light wood floor living room design in Portland with a standard fireplace and a concrete fireplace

 Bayberry Cottage
Bathroom - coastal kids' bathroom idea in Grand Rapids with dark wood cabinets, blue walls, an undermount sink, white countertops and flat-panel cabinets

 Ha2 Architecture & Design Inc.
Inspiration for a mid-sized contemporary 3/4 blue tile, gray tile, white tile and marble tile marble floor and white floor bathroom remodel in Toronto with white walls


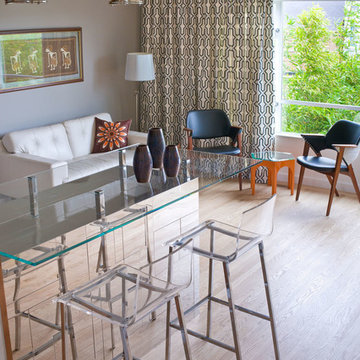

 ADA - arata hatanaka design atelier

timber frame and large opening.modern dining, glass dining table, high ceiling, wood decked ceiling, integrated lighting.
*illustrated images are from participated project while working with: Openspace Architecture Inc.

 Jodie Okun Interiors
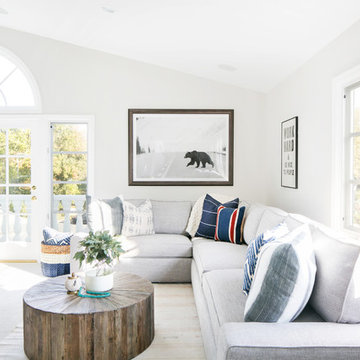
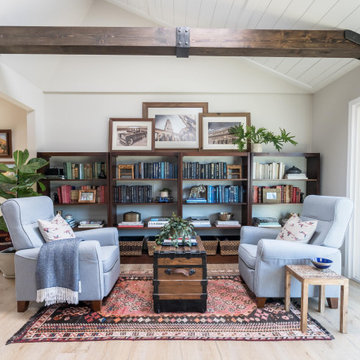
Inspiration for a transitional open concept light wood floor, beige floor, shiplap ceiling and vaulted ceiling family room remodel in Los Angeles with white walls
 Select Contractors Inc

1950s dark wood floor and black floor dining room photo in Los Angeles with white walls
 Jacy Painter Kelly
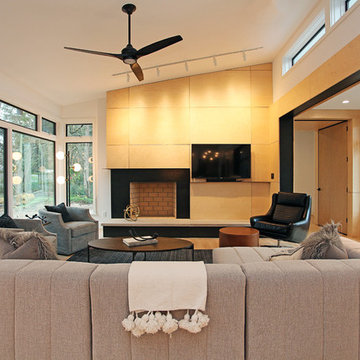
Living room - contemporary open concept medium tone wood floor and brown floor living room idea in Charlotte with white walls, a standard fireplace and a wall-mounted tv

Sponsored
Fredericksburg, OH

High Point Cabinets
Columbus' Experienced Custom Cabinet Builder | 4x Best of Houzz Winner
 JWT Architecture
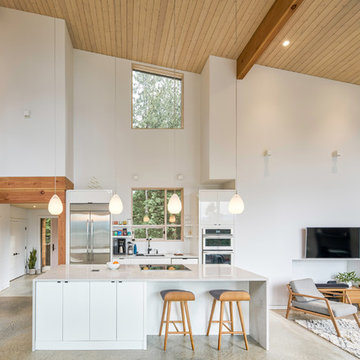
Open concept kitchen - contemporary galley concrete floor and gray floor open concept kitchen idea in Vancouver with an undermount sink, flat-panel cabinets, white cabinets, stainless steel appliances, an island and white countertops
 Neal Huston & Associates
Addition to an 80's vintage home.

Great room - rustic black floor great room idea in Portland with beige walls
Great room - rustic black floor great room idea in Portland with beige walls
 John Douglas Interiors

Inspiration for a mid-century modern dark wood floor and brown floor bedroom remodel in Los Angeles with beige walls
 Gaskill Architecture
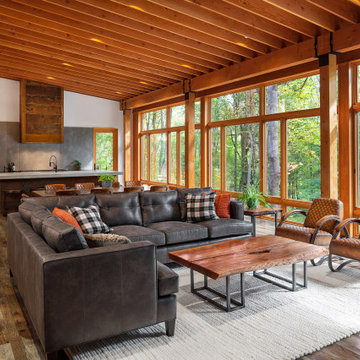
Inspiration for a large rustic open concept medium tone wood floor and brown floor living room remodel in Other with white walls


 Suzanne Furst Interiors

1960s master gray floor bedroom photo in Los Angeles with yellow walls and no fireplace
 Alair Tri Counties
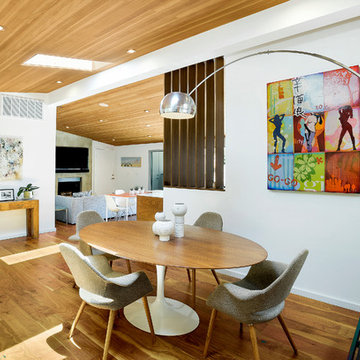
Inspiration for a mid-century modern medium tone wood floor and brown floor dining room remodel in Los Angeles with white walls
156