
Search results for "Sloped ceiling" in Home Design Ideas
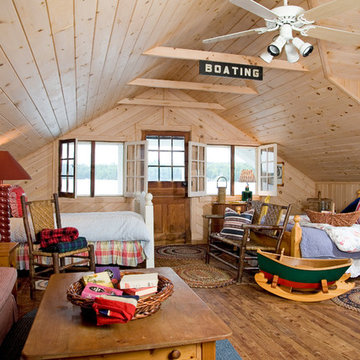
 Wood, Naturally
Design applications for Eastern White Pine include interior walls, ceilings, floors, millwork, and furniture, in addition to exterior siding. You’ll find an array of standard patterns and profiles available for use in any style of home, from contemporary designs to historical renovations. Eastern White Pine’s interior and exterior versatility, along with ready availability, enhance its popularity for today’s designs.
 User
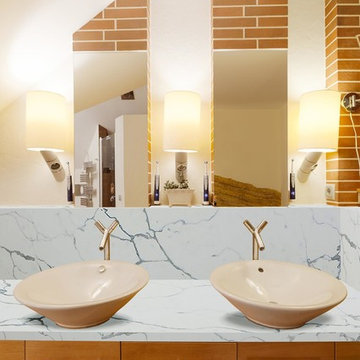
UserInspiration for a contemporary master brown floor bathroom remodel in New York with flat-panel cabinets, medium tone wood cabinets, white walls and a vessel sink
 Neumann Monson Architects
Farshid Assassi
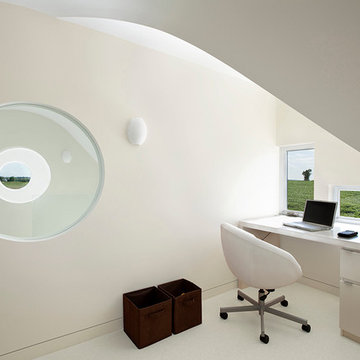
Trendy freestanding desk study room photo in Cedar Rapids with white walls
Trendy freestanding desk study room photo in Cedar Rapids with white walls
Find the right local pro for your project
 Kelly Caron Designs, ASID, NCIDQ

Mid-sized transitional tile screened-in side porch photo in Atlanta with a roof extension

 User

UserInspiration for a contemporary u-shaped light wood floor and beige floor eat-in kitchen remodel in Other with an undermount sink, flat-panel cabinets, brown cabinets, blue backsplash, stainless steel appliances, an island and white countertops
 Yvonne McFadden LLC
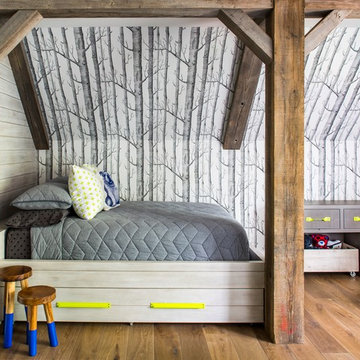
Example of a beach style medium tone wood floor kids' bedroom design in Atlanta with multicolored walls

Sponsored
Columbus, OH

Wannemacher Interiors
Customized Award-Winning Interior Design Solutions in Franklin Cnty OH
 Berghuis Construction LLC
photos by Kaity

Mid-sized trendy light wood floor entryway photo in Grand Rapids with white walls and a black front door
Mid-sized trendy light wood floor entryway photo in Grand Rapids with white walls and a black front door

 osmosis architecture
The door to the outside was replaced by windows, and the light and bright new white on white kitchen was opened to the Great Room and Dining Area. The Dining Area was originally a tiny bedroom, and now works perfectly for entertaining. The Dining Area is adjacent to a new covered outdoor living area. Two covered breezeways were added for easy transition between the remodeled home and the artist's studio/guest bedroom and carport.
Darrin Harris Frisby
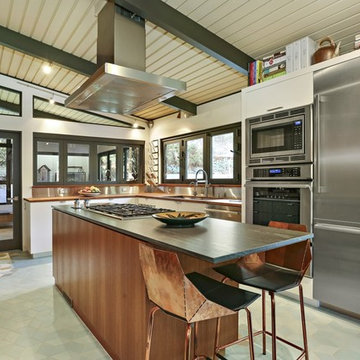
 Select Contractors Inc
1960s u-shaped green floor kitchen photo in Los Angeles with an undermount sink, flat-panel cabinets, medium tone wood cabinets, gray backsplash, metal backsplash, stainless steel appliances, an island and black countertops
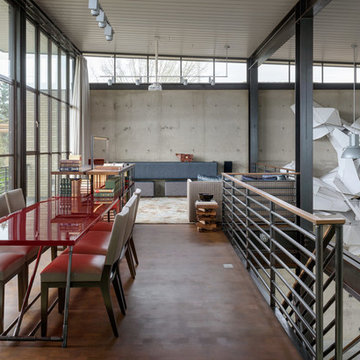
 LOCKHART SUVER
Inspiration for a contemporary brown floor dining room remodel in Seattle with gray walls
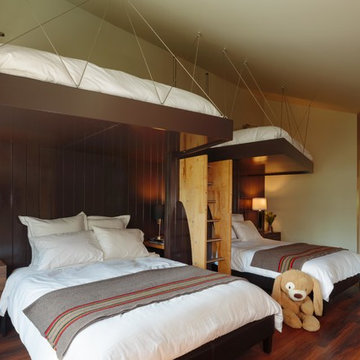
 Harrell & Co Architects
Photograph By: Lori Hamilton Photography
Example of a trendy gender-neutral dark wood floor and brown floor kids' bedroom design in Seattle
Example of a trendy gender-neutral dark wood floor and brown floor kids' bedroom design in Seattle
 Carena Dean
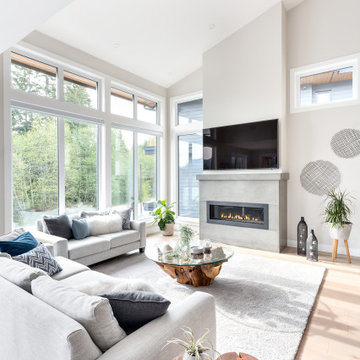
Inspiration for a contemporary open concept light wood floor and beige floor living room remodel in Vancouver with gray walls, a ribbon fireplace and a wall-mounted tv

Sponsored
Columbus, OH

Structural Remodeling
Franklin County's Heavy Timber Specialists | Best of Houzz 2020!
 Clarksville Construction Services
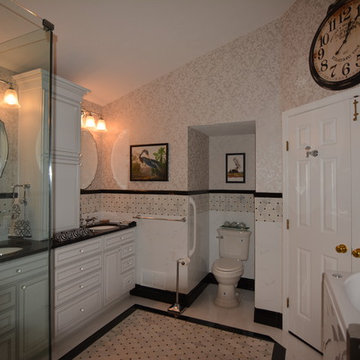
Inspiration for a large transitional master marble floor and multicolored floor bathroom remodel in Baltimore with raised-panel cabinets, white cabinets, a two-piece toilet, beige walls, an undermount sink and a hinged shower door
 Carpet One Floor & Home Design Center

Living room - large contemporary open concept concrete floor and gray floor living room idea in San Francisco with a music area, beige walls, no fireplace and no tv
 Studio 76, LLC

Example of a mid-sized trendy granite floor and gray floor entryway design in DC Metro with white walls
 Right Arm Construction
KuDa Photography
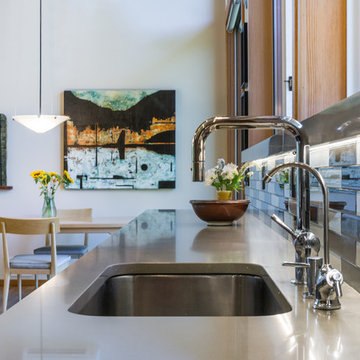
Remodel of SW Portland home. Clients wanted a very modern esthetic. Right Arm Construction worked closely with the Client and the Architect on the project to ensure project scope was met and exceeded. Remodel included kitchen, living room, dining area and exterior areas on front and rear of home. A new garage was also constructed at the same time.


 Giulietti Schouten Weber Architects
Contractor: Jewel Box Homes NW
Interiors: Planet Design
Photo by: Sally Painter Photography
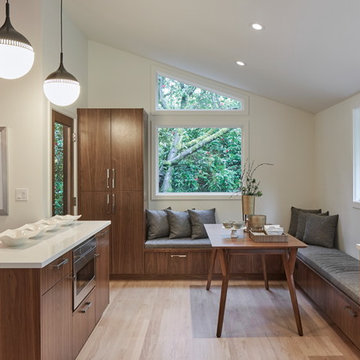
Example of a trendy light wood floor and beige floor dining room design in Portland with beige walls
Example of a trendy light wood floor and beige floor dining room design in Portland with beige walls
 Videre Decor

Glass covered distressed wood table is accented with chrome accessories and flanked by silver-leaf chair upholstered in a textured gray velvet. The floral medallion wallpaper in the background adds whimsy to this formal space.
 Cornerstone Builders Inc
Amy Pearman, Boyd Pearman Photography

Example of a large transitional open concept and formal dark wood floor and brown floor living room design in Other with white walls, a standard fireplace, a stone fireplace and no tv
Example of a large transitional open concept and formal dark wood floor and brown floor living room design in Other with white walls, a standard fireplace, a stone fireplace and no tv
166