
Search results for "Sloped ceiling" in Home Design Ideas
 judith mackin

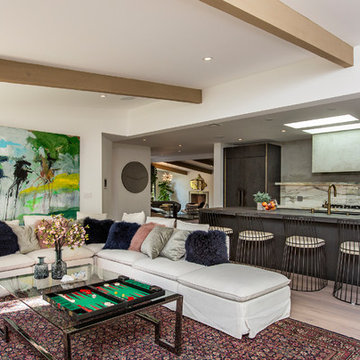
Kitchen Layout, Concepts, and Materials by Josh Hayes. Featured: Chi Counter Stool, Daphne Pendant Aged Brass, Ceragres Memory Cement Tile Deco Soft 8″x8″, Ceragres Elapse Tile Mist 30″x30″, Gus* Modern Adelaide Bi-Sectional, EQ3 Kaciaa End Table (Tuck). Photo by Kelly Lawson,
 Thompson Studio Architects
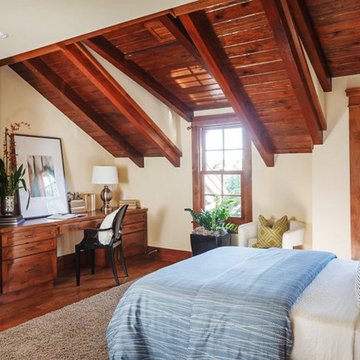
Example of a classic medium tone wood floor and brown floor bedroom design in San Francisco with beige walls
 CCS ARCHITECTURE
Paul Dyer

Dining room - coastal concrete floor and gray floor dining room idea in San Francisco with white walls and no fireplace
Dining room - coastal concrete floor and gray floor dining room idea in San Francisco with white walls and no fireplace
Find the right local pro for your project
 Bruce Johnson & Associates Interior Design
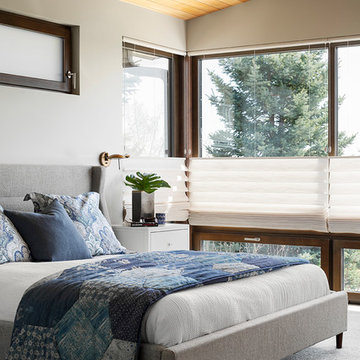
Contemporary bedroom with wood vaulted ceiling
Example of a mid-sized trendy master carpeted and gray floor bedroom design in Calgary with gray walls
Example of a mid-sized trendy master carpeted and gray floor bedroom design in Calgary with gray walls
 modern build
Living room - contemporary open concept beige floor living room idea in Los Angeles with white walls
 Riverside Homes LLC
Alison Cartwright
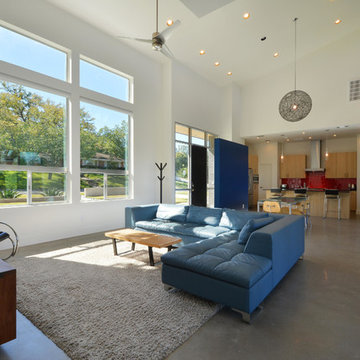
Example of a trendy concrete floor living room design in Austin
Example of a trendy concrete floor living room design in Austin
 Attica Furnishings

This is a staging project with Attica and Lane Walters for Dura House by architect David Coole, DR Coole Architecture, in Terence Bay, NS Photo credit: Sham Sthankiya


 Agnieszka Jakubowicz PHOTOGRAPHY
Photography: Agnieszka Jakubowicz
Interior design: Red Orchid Designs
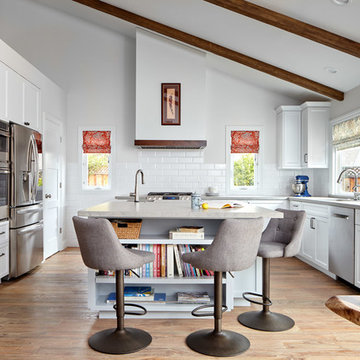
Trendy u-shaped medium tone wood floor and brown floor kitchen photo in San Francisco with an undermount sink, shaker cabinets, white backsplash, subway tile backsplash, an island and gray countertops
Trendy u-shaped medium tone wood floor and brown floor kitchen photo in San Francisco with an undermount sink, shaker cabinets, white backsplash, subway tile backsplash, an island and gray countertops
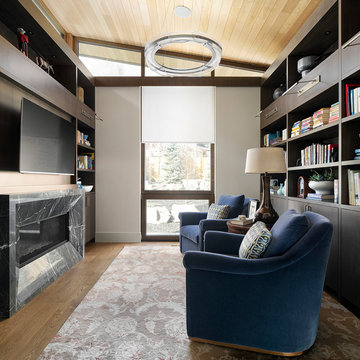 Bruce Johnson & Associates Interior Design
Cozy contemporary library with vaulted wood ceiling.
Phogoraphy: Eymeric Widling
Inspiration for a small contemporary medium tone wood floor and brown floor family room remodel in Calgary with a ribbon fireplace, a stone fireplace, a wall-mounted tv and white walls
Inspiration for a small contemporary medium tone wood floor and brown floor family room remodel in Calgary with a ribbon fireplace, a stone fireplace, a wall-mounted tv and white walls

 Seattle Staged to Sell and Design LLC
U-shaped kitchen in an open concept floor plan.
Inspiration for a mid-sized coastal u-shaped orange floor and medium tone wood floor eat-in kitchen remodel in Seattle with a drop-in sink, gray cabinets, gray countertops, flat-panel cabinets, window backsplash, stainless steel appliances and a peninsula
Inspiration for a mid-sized coastal u-shaped orange floor and medium tone wood floor eat-in kitchen remodel in Seattle with a drop-in sink, gray cabinets, gray countertops, flat-panel cabinets, window backsplash, stainless steel appliances and a peninsula
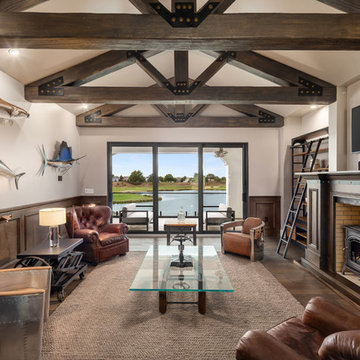
 Louise Stapleton Interiors
Example of a trendy enclosed dark wood floor and brown floor living room design in Orlando with beige walls, a wood stove and a wall-mounted tv

 Steele Consulting Group
Large elegant freestanding desk medium tone wood floor home office photo in Chicago with gray walls

1960s galley medium tone wood floor and brown floor kitchen photo in Austin with an undermount sink, flat-panel cabinets, brown cabinets, stainless steel appliances, an island and white countertops

Sponsored
Westerville, OH

Custom Home Works
Franklin County's Award-Winning Design, Build and Remodeling Expert
 SNAP SQUAD

Transitional l-shaped medium tone wood floor, brown floor and vaulted ceiling kitchen photo in Calgary with shaker cabinets, white cabinets, white backsplash, stainless steel appliances, an island and white countertops
 Dvira Interiors

Inspiration for a coastal medium tone wood floor and brown floor sunroom remodel in Toronto
 Nathaniel Polta Photography
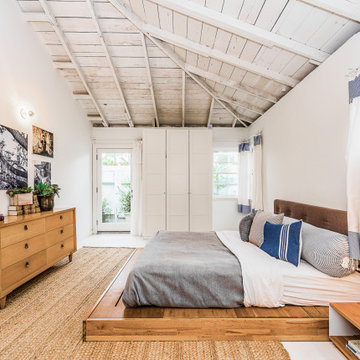
Inspiration for a contemporary white floor bedroom remodel in Los Angeles with white walls
 Web-Don Inc
Aurora Snow Kitchen Design
Photo Credits HanStone Quartz
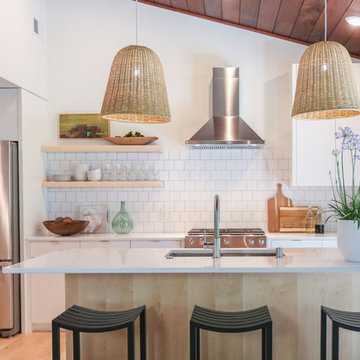
Kitchen - coastal light wood floor and beige floor kitchen idea in Charlotte with an undermount sink, flat-panel cabinets, white cabinets, white backsplash, stainless steel appliances, an island and white countertops
Kitchen - coastal light wood floor and beige floor kitchen idea in Charlotte with an undermount sink, flat-panel cabinets, white cabinets, white backsplash, stainless steel appliances, an island and white countertops



 Visbeen Architects
Forget just one room with a view—Lochley has almost an entire house dedicated to capturing nature’s best views and vistas. Make the most of a waterside or lakefront lot in this economical yet elegant floor plan, which was tailored to fit a narrow lot and has more than 1,600 square feet of main floor living space as well as almost as much on its upper and lower levels. A dovecote over the garage, multiple peaks and interesting roof lines greet guests at the street side, where a pergola over the front door provides a warm welcome and fitting intro to the interesting design. Other exterior features include trusses and transoms over multiple windows, siding, shutters and stone accents throughout the home’s three stories. The water side includes a lower-level walkout, a lower patio, an upper enclosed porch and walls of windows, all designed to take full advantage of the sun-filled site. The floor plan is all about relaxation – the kitchen includes an oversized island designed for gathering family and friends, a u-shaped butler’s pantry with a convenient second sink, while the nearby great room has built-ins and a central natural fireplace. Distinctive details include decorative wood beams in the living and kitchen areas, a dining area with sloped ceiling and decorative trusses and built-in window seat, and another window seat with built-in storage in the den, perfect for relaxing or using as a home office. A first-floor laundry and space for future elevator make it as convenient as attractive. Upstairs, an additional 1,200 square feet of living space include a master bedroom suite with a sloped 13-foot ceiling with decorative trusses and a corner natural fireplace, a master bath with two sinks and a large walk-in closet with built-in bench near the window. Also included is are two additional bedrooms and access to a third-floor loft, which could functions as a third bedroom if needed. Two more bedrooms with walk-in closets and a bath are found in the 1,300-square foot lower level, which also includes a secondary kitchen with bar, a fitness room overlooking the lake, a recreation/family room with built-in TV and a wine bar perfect for toasting the beautiful view beyond.
 Sunset Gems Studio
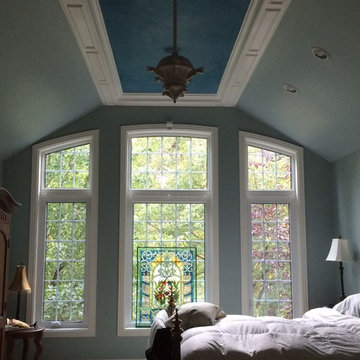
Colors for this master bedroom were inspired by the custom designed stained glass panel. Mediterranean blue venetian plaster on ceiling and pale blue walls with white molding
 User
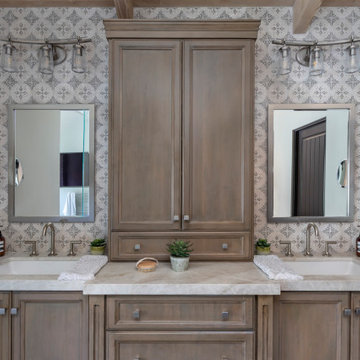
UserInspiration for a transitional beige tile bathroom remodel in Los Angeles with recessed-panel cabinets, medium tone wood cabinets, gray walls, an undermount sink and beige countertops
174